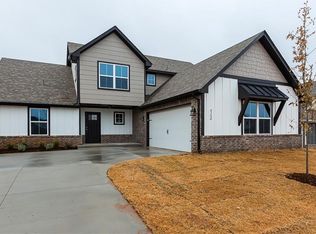
The foyer of the Kincaid home plan is very welcoming, with a 15’ ceiling and 3 overhead dormer windows allowing for natural light. Full bath off the Entry Hall along with a large coat closet. Hallway leads to the Utility Room, Laundry, Bath and 2 bedrooms. Past the Entry Hall is the Great Room and Kitchen, joined in one large open space with a 12’ ceiling. Kitchen has quartz counters and island, pendant lights over the island, built-in stainless steel appliances. Dining Room off the Kitchen with 3 windows and a door to the large covered patio. Large walk-in pantry provides excellent storage space. Entry from the Garage is into a Utility Room so you don't have to walk thru a Laundry space. Laundry Room has a coat closet. Linen closet outside of hall bath. A lot of well thought out details went into the creation of this floor plan with over 30 years of customer input.
This property is not currently displayed as for sale or rent on Zillow. This may be different from what's on other websites or public sources.