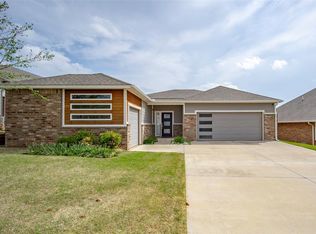
BEST PRICE POINT IN STONEBRIAR!!! This Edmond home just got even better! Amazing opportunity to get into this beautifully maintained 3-bed, 2.5-bath home that has it all: dedicated study, split floor plan, 3-car tandem garage, cohesive wood look tile throughout all living areas and hallways, new carpet in all bedrooms, outdoor living space with motorized sunscreens, neighborhood pool, and the best location close to Mitch Park, YMCA, schools, shopping, and everything Edmond has to offer. The large covered front porch is so charming and a perfect spot to enjoy sunsets and strolling neighbors. Step inside to the foyer, and this home just feels right. A spacious living room featuring a cozy fireplace with a detailed wood mantel, perfect for relaxing or entertaining, opens to the kitchen which is a chef's delight with a center island featuring new quartzite countertops (2025) and bar seating, under-cabinet lighting, a pot filler, new sink and dishwasher (2025), abundance of cabinetry, and adjoining dining area which provides plenty of space for family meals and entertaining guests. Cute guest bath and a drop zone with hooks and a bench make living here so easy. Retreat to the primary suite featuring soothing colors and a spa-inspired bath with double sinks, a seated vanity area, Whirlpool tub, walk-in shower, plenty of storage, and an impressive walk-in closet with a built-in dresser, three levels of hanging space, and direct access to the laundry room. The laundry room offers generous storage, built in drying rack, and sink. Two spacious secondary bedrooms share a Jack-and-Jill bath, each with its own private vanity and sink. Outdoor living is easy with this large covered back patio featuring remote-controlled sun/privacy screens. Additional updates include a new water softener and water heater (2025). A sprinkler system keeps the lawn looking great. Stonebriar residents enjoy neighborhood pool, clubhouse, playground, fishing pond, greenspaces, and walking trails.
For sale
Price cut: $16K (10/1)
$366,000
505 NW 197th St, Edmond, OK 73012
3beds
2,185sqft
Single Family Residence
Built in 2017
7,801 Square Feet Lot
$364,500 Zestimate®
$168/sqft
$32/mo HOA
What's special
Walk-in showerSeated vanity areaLarge covered front porchSplit floor planWhirlpool tubTwo spacious secondary bedroomsPlenty of storage
- 73 days
- 413
- 41
Likely to sell faster than
Zillow last checked:
Listing updated:
Listed by:
Shelley Cantrell 405-471-9893,
Modern Abode Realty
Source: MLSOK/OKCMAR as distributed by MLS GRID,MLS#: 1240410
Facts & features
Interior
Bedrooms & bathrooms
- Bedrooms: 3
- Bathrooms: 3
- Full bathrooms: 2
- 1/2 bathrooms: 1
Primary bedroom
- Description: Ceiling Fan,Walk In Closet
Bedroom
- Description: Ceiling Fan
Bedroom
- Description: Ceiling Fan
Bathroom
- Description: Double Vanities,Full Bath,Shower,Tub,Whirlpool
Bathroom
- Description: Full Bath,Tub & Shower
Bathroom
- Description: Half Bath
Kitchen
- Description: Breakfast Bar,Eating Space,Island
Living room
- Description: Built Ins,Fireplace
Heating
- Has Heating (Unspecified Type)
Cooling
- Has cooling: Yes
Appliances
- Included: Dishwasher, Disposal, Microwave, Water Heater, Free-Standing Electric Oven, Free-Standing Gas Range
Features
- Paint Woodwork
- Flooring: Combination, Carpet, Tile
- Number of fireplaces: 1
- Fireplace features: Electric
Interior area
- Total structure area: 2,185
- Total interior livable area: 2,185 sqft
Property
Parking
- Total spaces: 3
- Parking features: Concrete
- Garage spaces: 3
Features
- Levels: One
- Stories: 1
- Exterior features: Rain Gutters
- Has spa: Yes
- Spa features: Bath
- Fencing: Wood
Lot
- Size: 7,801 Square Feet
- Features: Interior Lot
Details
- Parcel number: 505NW197th73012
- Special conditions: None
Construction
Type & style
- Home type: SingleFamily
- Architectural style: Dallas,Traditional
- Property subtype: Single Family Residence
Materials
- Brick & Frame
- Foundation: Slab
- Roof: Composition
Condition
- Year built: 2017
Utilities & green energy
- Utilities for property: Cable Available, High Speed Internet, Public
Community & HOA
HOA
- Has HOA: Yes
- Services included: Greenbelt, Common Area Maintenance, Pool
- HOA fee: $385 annually
Location
- Region: Edmond
Financial & listing details
- Price per square foot: $168/sqft
- Tax assessed value: $359,036
- Annual tax amount: $4,631
- Date on market: 7/29/2026
- Listing terms: Cash,Conventional,Sell FHA or VA
- Electric utility on property: Yes
Estimated market value
$364,500
$346,000 - $383,000
$2,470/mo
Price history
| Date | Event | Price |
|---|---|---|
| 10/1/2026 | Price change | $366,000-4.2%$168/sqft |
Source:  MLSOK/OKCMAR as distributed by MLS GRID #1240410 Report a problem MLSOK/OKCMAR as distributed by MLS GRID #1240410 Report a problem | ||
| 9/10/2026 | Price change | $382,000-3.7%$175/sqft |
Source: MLSOK/OKCMAR as distributed by MLS GRID #1240410 Report a problem | ||
| 7/29/2026 | Listed for sale | $396,500+30%$181/sqft |
Source: MLSOK/OKCMAR as distributed by MLS GRID #1240410 Report a problem | ||
| 12/31/2020 | Sold | $305,000$140/sqft |
Source: MLSOK/OKCMAR as distributed by MLS GRID #935196 Report a problem | ||
| 11/17/2020 | Pending sale | $305,000$140/sqft |
Source: Adams Family Real Estate LLC #935196 Report a problem | ||
| 11/13/2020 | Listed for sale | $305,000+13%$140/sqft |
Source: Adams Family Real Estate LLC #935196 Report a problem | ||
| 11/30/2017 | Sold | $270,000+315.4%$124/sqft |
Source: MLSOK/OKCMAR as distributed by MLS GRID #782077 Report a problem | ||
| 3/3/2016 | Sold | $65,000$30/sqft |
Source: Public Record Report a problem | ||
Public tax history
| Year | Property taxes | Tax assessment |
|---|---|---|
| 2025 | $4,631 +3.4% | $39,493 +3% |
| 2024 | $4,480 +3.9% | $38,342 +3% |
| 2023 | $4,312 +2.2% | $37,226 +3% |
| 2022 | $4,221 +4.1% | $36,142 +3% |
| 2021 | $4,053 +7.7% | $35,090 +12.5% |
| 2020 | $3,762 +28.6% | $31,185 |
| 2019 | $2,926 | $31,185 |
| 2018 | $2,926 +4791.8% | $31,185 +6225.6% |
| 2017 | $60 | $493 |
Find assessor info on the county website
Monthly payment
Est. payment
Payment breakdown
Explore the cost of this home by adjusting the details. Changes won't be saved.Climate risks
Neighborhood: 73012
Nearby schools
Schools provided by the listing agent
- Elementary: Frontier ES
- Middle: Cheyenne MS
- High: North HS
Source: MLSOK/OKCMAR as distributed by MLS GRID. This data may not be complete. We recommend contacting the local school district to confirm school assignments for this home.
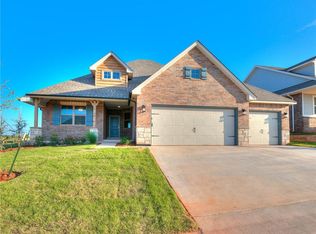
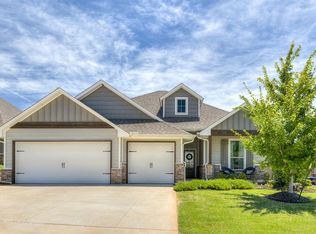
Similar homes
- $325,0003 bd2 ba1.6k sqft900 NW 190th St, Edmond, OK 73012For Sale
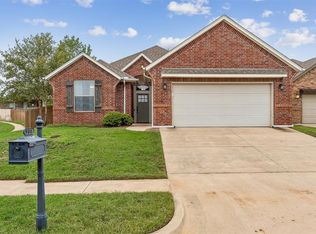 MLS ID #1252287, McClain McCornack, Homestead + Co. MLSOK/OKCMAR as distributed by MLS GRID
 - $357,5003 bd3 ba1.9k sqft905 NW 189th Cir, Edmond, OK 73012For Sale
 MLS ID #1238267, Chantelle Blanton, OklaHome Real Estate. MLSOK/OKCMAR as distributed by MLS GRID
 - $412,5003 bd2 ba2.1k sqft2501 NW 179th St, Edmond, OK 73012For Sale
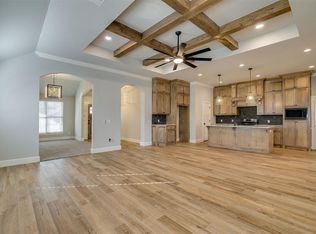 MLS ID #1252815, Kari Carnes, RE/MAX Preferred. MLSOK/OKCMAR as distributed by MLS GRID
 - $355,9003 bd3 ba2k sqft624 NW 179th St, Edmond, OK 73012For Sale
 MLS ID #1222973, Wenona Jones, Chinowth & Cohen. MLSOK/OKCMAR as distributed by MLS GRID
