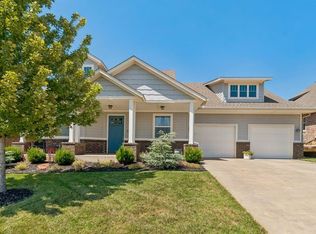
Beautifully maintained move-in-ready home in the highly desirable Valencia 2 neighborhood with its ponds, walking trails, splash pad and parks. This spacious, recently painted throughout, single-story home features 4 bedrooms, 2 full bathrooms, soaring ceilings, elegant crown molding, and abundant natural light throughout. The inviting great room centers around a cozy fireplace and is open to the kitchen and dining area, creating the perfect gathering space for family and friends. The kitchen is designed to impress with modern appliances, abundant cabinetry, generous counter space, an area for dining along with barstool seating providing a functional layout ideal for everyday living and entertaining. The adjoining dining area provides the perfect setting for family meals and holiday gatherings. The spacious primary suite offers a private retreat with a well-appointed ensuite tub, separate shower, double vanities and a huge walk in closet. The three additional bedrooms share a full bath which provides plenty of room for family or guests. Step outside to enjoy the nice sized patio and a spacious back yard for outdoor entertaining and recreation. Additional features include a three-car attached garage with an underground storm shelter, sprinkler system, engineered wood flooring in the great room and dining room and the roof replaced in 2021. Conveniently located near shopping, restaurants and major highways within the Edmond School District, this move-in-ready home offers the perfect combination of quality, location, and functionality. Whether you're looking for room to grow or a thoughtfully designed home for everyday living, it’s ready to welcome you home.
For sale
$399,000
2417 NW 180th St, Edmond, OK 73012
4beds
2,374sqft
Single Family Residence
Built in 2010
0.26 Acres Lot
$-- Zestimate®
$168/sqft
$30/mo HOA
What's special
Sprinkler systemModern appliancesDouble vanitiesElegant crown moldingWell-appointed ensuite tubSeparate showerThree additional bedrooms
- 68 days
- 298
- 28
Zillow last checked:
Listing updated:
Listed by:
James Brollier 405-409-6498,
eXp Realty, LLC
Source: MLSOK/OKCMAR as distributed by MLS GRID,MLS#: 1241653
Facts & features
Interior
Bedrooms & bathrooms
- Bedrooms: 4
- Bathrooms: 2
- Full bathrooms: 2
Primary bedroom
- Description: Ceiling Fan,Walk In Closet,Whirlpool
Bedroom
- Description: Ceiling Fan,Walk In Closet
Bedroom
- Description: Ceiling Fan,Walk In Closet
Dining room
- Description: Formal,Living/Dining,Vaulted Ceiling
Kitchen
- Description: Eating Space,Island,Pantry
Living room
- Description: Ceiling Fan,Fireplace
Heating
- Has Heating (Unspecified Type)
Cooling
- Has cooling: Yes
Appliances
- Included: Built-In Gas Range
Features
- Number of fireplaces: 1
Interior area
- Total structure area: 2,374
- Total interior livable area: 2,374 sqft
Property
Parking
- Total spaces: 3
- Parking features: Garage
- Garage spaces: 3
Features
- Levels: One
- Stories: 1
Lot
- Size: 0.26 Acres
- Features: Interior Lot
Details
- Parcel number: 2417NW180th73012
- Special conditions: None
Construction
Type & style
- Home type: SingleFamily
- Architectural style: Traditional
- Property subtype: Single Family Residence
Materials
- Brick
- Foundation: Slab
- Roof: Composition
Condition
- Year built: 2010
Community & HOA
HOA
- Has HOA: Yes
- Services included: Common Area Maintenance
- HOA fee: $360 annually
Location
- Region: Edmond
Financial & listing details
- Price per square foot: $168/sqft
- Tax assessed value: $360,599
- Annual tax amount: $4,772
- Date on market: 8/7/2026
Estimated market value
Not available
Estimated sales range
Not available
Not available
Price history
| Date | Event | Price |
|---|---|---|
| 8/7/2026 | Listed for sale | $399,000+26.7%$168/sqft |
Source:  MLSOK/OKCMAR as distributed by MLS GRID #1241653 Report a problem MLSOK/OKCMAR as distributed by MLS GRID #1241653 Report a problem | ||
| 3/15/2023 | Listing removed | -- |
Source: Zillow Rentals Report a problem | ||
| 3/9/2023 | Price change | $2,250-2.2%$1/sqft |
Source: Zillow Rentals Report a problem | ||
| 2/14/2023 | Listed for rent | $2,300+4.5%$1/sqft |
Source: Zillow Rentals Report a problem | ||
| 1/14/2022 | Listing removed | -- |
Source: Zillow Rental Manager Report a problem | ||
| 1/9/2022 | Listed for rent | $2,200$1/sqft |
Source: Zillow Rental Manager Report a problem | ||
| 11/5/2021 | Sold | $315,000$133/sqft |
Source: MLSOK/OKCMAR as distributed by MLS GRID #980176 Report a problem | ||
| 10/13/2021 | Pending sale | $315,000$133/sqft |
Source: MLSOK/OKCMAR as distributed by MLS GRID #980176 Report a problem | ||
| 10/11/2021 | Listed for sale | $315,000+23.5%$133/sqft |
Source: MLSOK/OKCMAR as distributed by MLS GRID #980176 Report a problem | ||
| 9/28/2015 | Listing removed | $255,000$107/sqft |
Source: Keller Williams - Keller Williams Realty Central Oklahoma #596705 Report a problem | ||
| 9/28/2015 | Listed for sale | $255,000$107/sqft |
Source: Keller Williams - Keller Williams Realty Central Oklahoma #596705 Report a problem | ||
| 9/25/2015 | Sold | $255,000$107/sqft |
Source: MLSOK/OKCMAR as distributed by MLS GRID #596705 Report a problem | ||
| 8/18/2015 | Pending sale | $255,000$107/sqft |
Source: Keller Williams - Keller Williams Realty Central Oklahoma #596705 Report a problem | ||
| 8/8/2015 | Listed for sale | $255,000-0.1%$107/sqft |
Source: Keller Williams - Keller Williams Realty Central Oklahoma #596705 Report a problem | ||
| 4/27/2010 | Sold | $255,214$108/sqft |
Source: MLSOK/OKCMAR as distributed by MLS GRID #425858 Report a problem | ||
Public tax history
| Year | Property taxes | Tax assessment |
|---|---|---|
| 2025 | $4,772 +5.3% | $39,665 +5% |
| 2024 | $4,532 +5.8% | $37,776 +5% |
| 2023 | $4,282 +4.1% | $35,978 +5% |
| 2022 | $4,115 +17% | $34,265 +15.8% |
| 2021 | $3,518 +0.2% | $29,590 +1.7% |
| 2020 | $3,510 +31.8% | $29,095 +2.5% |
| 2019 | $2,663 -0.6% | $28,380 -0.6% |
| 2018 | $2,678 -23.5% | $28,545 -1.1% |
| 2017 | $3,503 | $28,874 |
| 2016 | $3,503 +0.6% | $28,874 -1.2% |
| 2015 | $3,484 +5.1% | $29,234 +3% |
| 2014 | $3,314 | $28,383 +3% |
| 2013 | -- | $27,557 +2.6% |
| 2012 | -- | $26,859 +0.6% |
| 2011 | -- | $26,690 +3166.8% |
| 2010 | -- | $817 +112.8% |
| 2009 | -- | $384 +4.9% |
| 2008 | -- | $366 |
| 2007 | -- | $366 |
Find assessor info on the county website
Monthly payment
Est. payment
Payment breakdown
Explore the cost of this home by adjusting the details. Changes won't be saved.Climate risks
Neighborhood: 73012
Nearby schools
Schools provided by the listing agent
- Elementary: West Field ES
- Middle: Heartland MS
- High: Santa Fe HS
Source: MLSOK/OKCMAR as distributed by MLS GRID. This data may not be complete. We recommend contacting the local school district to confirm school assignments for this home.
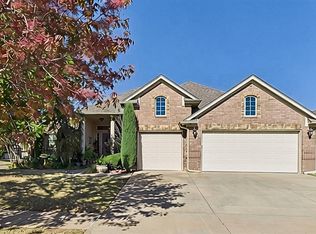
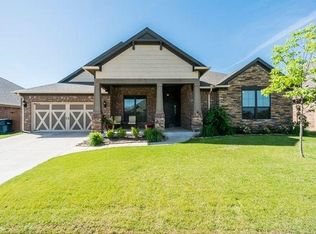
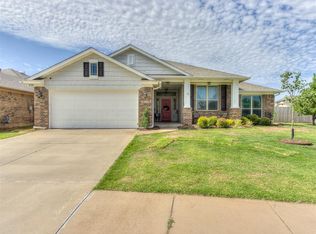
Similar homes
- $465,0004 bd4 ba2.7k sqft18513 Haslemere Ln, Edmond, OK 73012For Sale
 MLS ID #1252071, Andrew Foshee, Keller Williams Central OK. MLSOK/OKCMAR as distributed by MLS GRID
 - $369,9004 bd3 ba2k sqft18108 Sunny Stone Ct, Edmond, OK 73012For Sale
 MLS ID #1245744, Joanna Haley, Keller Williams Realty Elite. MLSOK/OKCMAR as distributed by MLS GRID
 - $345,0003 bd2 ba1.8k sqft2965 NW 184th Ter, Edmond, OK 73012For Sale
 MLS ID #1223982, Patrick Moore, Your Home Sold Guaranteed-Kerr. MLSOK/OKCMAR as distributed by MLS GRID
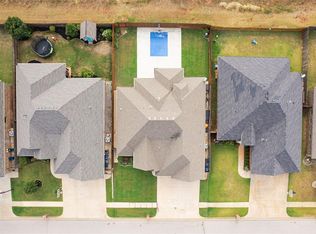
 - $366,0003 bd3 ba2.1k sqft505 NW 197th St, Edmond, OK 73012For Sale
 MLS ID #1240410, Shelley Cantrell, Modern Abode Realty. MLSOK/OKCMAR as distributed by MLS GRID
