You will love the cozy community feel of The Springs with amenities perfect for any age in this better than new, very well taken care of one owner custom home and an HOA that does the work for you! This well appointed home is on a desirable corner lot. A lot of thought was dedicated to this build including the over sized garage, and additional concrete added on the side of house! The floor plan is open and offers a flex room area that can be used for anything you need. From the moment you walk into the grand entry you will feel at home and notice all of the unique and high end light fixtures and wood beams on the ceiling! The wood like tile is gorgeous with the granite and designer colors. You will love the hidden pull out spice racks in the kitchen, the walk in pantry and huge island. Large sliding glass door that leads to the covered back patio is breathtaking. This home has a very large laundry room with its own sink, additional deep utility closet and mud bench! The primary bedroom has a sliding barn door that leads into the large primary bathroom with a huge walk in shower additional linen closet and massive walk in closet. This is an energy star rated home and comes with a transferable builder warranty! You will enjoy the conveniences of this home including a full sprinkler system, and the HOA that does your fertilizing and lawn mowing for you! The community is loaded with a gated entrance, a rec facility, in ground swimming pool and indoor gym! The average cost in Edmond/NW OKC for the amenities that the HOA covers is $2,250 a year that includes lawn mowing, fertilization, flowerbed/tree maintenance, gym membership and pool access. For an additional $630 a year to total the $2,880 annual HOA costs, you get the gate, private streets, common area maintenance and landscaping, access to parks, splash pads, and walking trails in Valencia. With all of these desirable features and Deer Creek schools, this just went to the top of your list! Buyers to verify schools.
For sale
$412,500
2501 NW 179th St, Edmond, OK 73012
3beds
2,150sqft
Single Family Residence
Built in 2022
7,339 Square Feet Lot
$411,300 Zestimate®
$192/sqft
$240/mo HOA
What's special
In ground swimming poolFull sprinkler systemDesigner colorsGrand entryDesirable corner lotLarge primary bathroomGated entrance
- 4 days
- 369
- 17
Likely to sell faster than
Zillow last checked:
Listing updated:
Listed by:
Kari Carnes 405-990-3157,
RE/MAX Preferred
Source: MLSOK/OKCMAR as distributed by MLS GRID,MLS#: 1252815
Facts & features
Interior
Bedrooms & bathrooms
- Bedrooms: 3
- Bathrooms: 2
- Full bathrooms: 2
Primary bedroom
- Description: Ceiling Fan
Bathroom
- Description: Shower,Walk In Closet
Kitchen
- Description: Eating Space,Island,Pantry
Other
- Description: Ceiling Fan
Heating
- Has Heating (Unspecified Type)
Cooling
- Has cooling: Yes
Appliances
- Included: Dishwasher, Disposal, Microwave, Free-Standing Gas Range
Features
- Combo Woodwork
- Flooring: Combination, Carpet, Tile
- Has fireplace: No
- Fireplace features: None
Interior area
- Total structure area: 2,150
- Total interior livable area: 2,150 sqft
Property
Parking
- Total spaces: 2
- Parking features: Concrete
- Garage spaces: 2
Features
- Levels: One
- Stories: 1
- Exterior features: Rain Gutters
- Pool features: See Remarks
- Fencing: Wood
Lot
- Size: 7,339 Square Feet
- Features: Corner Lot
Details
- Parcel number: 2501NW179th73012
- Special conditions: None
Construction
Type & style
- Home type: SingleFamily
- Architectural style: Traditional
- Property subtype: Single Family Residence
Materials
- Brick & Frame
- Foundation: Slab
- Roof: Composition
Condition
- Year built: 2022
Utilities & green energy
- Utilities for property: Cable Available, High Speed Internet, Public
Community & HOA
HOA
- Has HOA: Yes
- Services included: Gated Entry, Greenbelt, Exterior Maintenance, Pool, Recreation Facility
- HOA fee: $2,880 annually
Location
- Region: Edmond
Financial & listing details
- Price per square foot: $192/sqft
- Tax assessed value: $372,906
- Annual tax amount: $5,182
- Date on market: 10/10/2026
- Listing terms: Cash,Conventional,Sell FHA or VA
- Electric utility on property: Yes
Estimated market value
$411,300
$391,000 - $432,000
$2,440/mo
Price history
| Date | Event | Price |
|---|---|---|
| 10/10/2026 | Listed for sale | $412,500$192/sqft |
Source:  MLSOK/OKCMAR as distributed by MLS GRID #1252815 Report a problem MLSOK/OKCMAR as distributed by MLS GRID #1252815 Report a problem | ||
| 10/10/2026 | Listing removed | $412,500$192/sqft |
Source: MLSOK/OKCMAR as distributed by MLS GRID #1221881 Report a problem | ||
| 9/10/2026 | Price change | $412,500-2.4%$192/sqft |
Source: MLSOK/OKCMAR as distributed by MLS GRID #1221881 Report a problem | ||
| 7/10/2026 | Price change | $422,500-2.3%$197/sqft |
Source: MLSOK/OKCMAR as distributed by MLS GRID #1221881 Report a problem | ||
| 6/11/2026 | Price change | $432,500-2.3%$201/sqft |
Source: MLSOK/OKCMAR as distributed by MLS GRID #1221881 Report a problem | ||
| 5/12/2026 | Price change | $442,500-2%$206/sqft |
Source: MLSOK/OKCMAR as distributed by MLS GRID #1221881 Report a problem | ||
| 4/8/2026 | Listed for sale | $451,500$210/sqft |
Source: MLSOK/OKCMAR as distributed by MLS GRID #1221881 Report a problem | ||
Public tax history
| Year | Property taxes | Tax assessment |
|---|---|---|
| 2025 | $5,183 +1.8% | $41,018 +3% |
| 2024 | $5,091 +2.7% | $39,824 +3% |
| 2023 | $4,955 +14093.2% | $38,665 +14327.2% |
| 2022 | $35 +2.1% | $268 |
| 2021 | $34 -3.7% | $268 |
| 2020 | $36 | $268 |
Find assessor info on the county website
Monthly payment
Est. payment
Payment breakdown
Explore the cost of this home by adjusting the details. Changes won't be saved.Climate risks
Neighborhood: 73012
Nearby schools
Schools provided by the listing agent
- Elementary: Grove Valley ES
- Middle: Deer Creek MS
- High: Deer Creek HS
Source: MLSOK/OKCMAR as distributed by MLS GRID. This data may not be complete. We recommend contacting the local school district to confirm school assignments for this home.

Similar homes
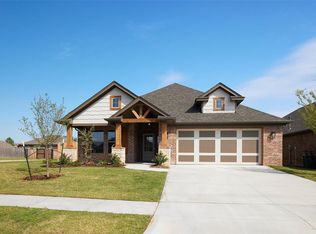
- $465,0004 bd4 ba2.7k sqft18513 Haslemere Ln, Edmond, OK 73012For Sale
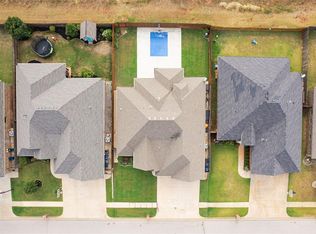 MLS ID #1252071, Andrew Foshee, Keller Williams Central OK. MLSOK/OKCMAR as distributed by MLS GRID
 - $399,9004 bd3 ba2.5k sqft6300 Macarthur Park Cir, Edmond, OK 73012For Sale
 MLS ID #1245591, Katie Kuriakose, Keller Williams Realty Elite. MLSOK/OKCMAR as distributed by MLS GRID
 - $310,0003 bd2 ba1.7k sqft2912 NW 183rd Cir, Edmond, OK 73012For Sale
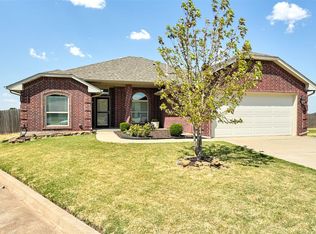 MLS ID #1246018, Della Runnels, Copper Creek Real Estate. MLSOK/OKCMAR as distributed by MLS GRID
 - $366,0003 bd3 ba2.1k sqft505 NW 197th St, Edmond, OK 73012For Sale
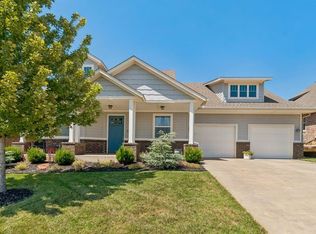 MLS ID #1240410, Shelley Cantrell, Modern Abode Realty. MLSOK/OKCMAR as distributed by MLS GRID
