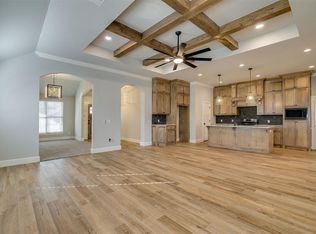
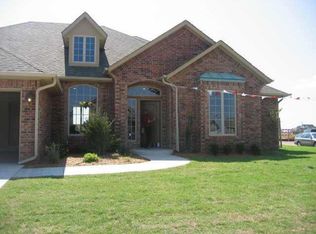
Welcome to this beautifully designed 3-bedroom, 2-bathroom home that perfectly blends comfort, style, and functionality.
Step inside to an inviting open-concept floor plan filled with ABUNDANT natural light, creating a warm and airy atmosphere throughout the main living spaces. The spacious living area flows seamlessly into the kitchen and dining area, making it ideal for entertaining or everyday living.
The thoughtfully designed split-bedroom floor plan provides added privacy, with the primary suite tucked away from the secondary bedrooms. A large laundry room offers plenty of space for storage and organization, making daily routines a breeze.
Outside, you’ll enjoy being part of a community that offers exceptional amenities, including playgrounds, splash pads, scenic walking trails, and peaceful ponds—perfect for enjoying the outdoors with family and friends.
Conveniently located in Edmond, this home offers the ideal combination of modern living and neighborhood charm. Don’t miss your opportunity to make 2500 NW 180th St. your next home—schedule your private showing today!
Sold for $259,900
Zillow last checked:
Listing updated:
Bought with:
LaGina Hodson, 160490
Chinowth & Cohen
Source: MLSOK/OKCMAR as distributed by MLS GRID,MLS#: 1241739
Price history
| Date | Event | Price |
|---|---|---|
| 9/15/2026 | Sold | $259,900$165/sqft |
Source:  MLSOK/OKCMAR as distributed by MLS GRID #1241739 Report a problem MLSOK/OKCMAR as distributed by MLS GRID #1241739 Report a problem | ||
| 9/2/2026 | Pending sale | $259,900$165/sqft |
Source: MLSOK/OKCMAR as distributed by MLS GRID #1241739 Report a problem | ||
| 8/21/2026 | Listed for sale | $259,900$165/sqft |
Source: MLSOK/OKCMAR as distributed by MLS GRID #1241739 Report a problem | ||
| 8/8/2026 | Pending sale | $259,900$165/sqft |
Source: MLSOK/OKCMAR as distributed by MLS GRID #1241739 Report a problem | ||
| 7/29/2026 | Listed for sale | $259,900+18.2%$165/sqft |
Source: MLSOK/OKCMAR as distributed by MLS GRID #1241739 Report a problem | ||
| 6/25/2021 | Sold | $219,900$140/sqft |
Source: MLSOK/OKCMAR as distributed by MLS GRID #958376 Report a problem | ||
| 5/23/2021 | Pending sale | $219,900$140/sqft |
Source: MLSOK/OKCMAR as distributed by MLS GRID #958376 Report a problem | ||
| 5/21/2021 | Listed for sale | $219,900+23.9%$140/sqft |
Source: MLSOK/OKCMAR as distributed by MLS GRID #958376 Report a problem | ||
| 5/1/2017 | Sold | $177,500-1.1%$113/sqft |
Source: MLSOK/OKCMAR as distributed by MLS GRID #762356 Report a problem | ||
| 3/2/2017 | Listed for sale | $179,500+8.1%$114/sqft |
Source: Coldwell Banker Mike Jones Company #762356 Report a problem | ||
| 1/3/2014 | Sold | $166,000-2.4%$105/sqft |
Source: Public Record Report a problem | ||
| 12/21/2013 | Listed for sale | $170,000$108/sqft |
Source: Metro First Realty LLC #536832 Report a problem | ||
| 11/19/2013 | Listing removed | $170,000$108/sqft |
Source: Metro First Realty LLC #536832 Report a problem | ||
| 11/7/2013 | Listed for sale | $170,000+3%$108/sqft |
Source: Metro First Realty LLC #536832 Report a problem | ||
| 8/11/2012 | Listing removed | $165,000$105/sqft |
Source: Metro First Realty LLC #487612 Report a problem | ||
| 8/9/2012 | Price change | $165,000-1.2%$105/sqft |
Source: Metro First Realty LLC #487612 Report a problem | ||
| 6/29/2012 | Listed for sale | $167,000-0.6%$106/sqft |
Source: Metro First Realty LLC #487612 Report a problem | ||
| 5/11/2012 | Listing removed | $168,000$107/sqft |
Source: Metro First Realty LLC #487612 Report a problem | ||
| 5/2/2012 | Listed for sale | $168,000+1.8%$107/sqft |
Source: Metro First Realty LLC #487612 Report a problem | ||
| 12/24/2010 | Listing removed | $165,000$105/sqft |
Source: Coldwell Banker Select - Oklahoma City #428167 Report a problem | ||
| 10/23/2010 | Price change | $165,000-1.8%$105/sqft |
Source: Coldwell Banker Select - Oklahoma City #428167 Report a problem | ||
| 9/10/2010 | Price change | $168,000-1.2%$107/sqft |
Source: Coldwell Banker Select - Oklahoma City #428167 Report a problem | ||
| 6/11/2010 | Listed for sale | $170,000-2.3%$108/sqft |
Source: Coldwell Banker Select of Oklahoma City #428167 Report a problem | ||
| 4/2/2010 | Listing removed | $174,000$111/sqft |
Source: The Real Estate Place, Inc. #405873 Report a problem | ||
| 10/24/2009 | Listed for sale | $174,000-3.3%$111/sqft |
Source: The Real Estate Place, Inc. #405873 Report a problem | ||
| 5/19/2008 | Listing removed | $180,000+8.4%$114/sqft |
Source: NCI Report a problem | ||
| 6/6/2006 | Sold | $166,000$105/sqft |
Source: Agent Provided Report a problem | ||

Get a cash offer in 3 minutes
Find out how much your home could sell for in as little as 3 minutes with a no-obligation cash offer.
Estimated market value
$260,000
