ASK ABOUT SELLER INCENTIVES toward closing costs, an interest rate buy-down or upgrades!
Welcome to Rush Brook—where you’re not just buying a home, you’re getting a neighborhood and community people genuinely love being part of. This 3-bedroom, 2.5-bath home with a dedicated study offers a functional layout, great storage and some updates already checked off the list.
The open-concept living area features brand-new wood-look tile flooring installed in July 2026 and a cozy corner fireplace. The kitchen has plenty of room to gather with floor-to-ceiling stained wood cabinetry, granite countertops, stainless steel appliances, a five-burner gas range, center island with seating for four, double-door pantry and built-in wine rack. A new dishwasher, garbage disposal and hot water heater were all added in 2024.
The private primary suite offers separate vanities, a jetted soaking tub, tiled walk-in shower and a spacious walk-in closet complete with built-in shoe and accessory storage, a mirror and bench. The secondary bedrooms are connected by a Jack-and-Jill bathroom with separate vanities, while the dedicated study gives you the perfect home office or flex space.
And don’t overlook the garage! The 2-car portion is approximately 23 feet deep, plus there’s an additional third-car tandem space—ideal for extra storage, a workshop, bikes, tools, toys or weekend projects. There’s also a garage storm shelter for added peace of mind.
Outside, you’ll have both a covered front porch and a large covered back patio to enjoy. But one of the best parts of living here is everything Rush Brook has to offer. Located in Edmond Schools, the neighborhood features a community pool, splash pad, parks, stocked fishing ponds and year-round neighborhood events including food truck nights, a Fourth of July bike parade and annual Turkey Trot.
There’s a reason people love calling Rush Brook home. Come see the house—and stay for the neighborhood.
For sale
$357,500
905 NW 189th Cir, Edmond, OK 73012
3beds
1,992sqft
Single Family Residence
Built in 2014
6,590 Square Feet Lot
$-- Zestimate®
$179/sqft
$33/mo HOA
What's special
Garage storm shelterCovered front porchPrivate primary suiteSeparate vanitiesJetted soaking tubBrand-new wood-look tile flooringStainless steel appliances
- 93 days
- 309
- 36
Zillow last checked:
Listing updated:
Listed by:
Chantelle Blanton 760-696-5887,
OklaHome Real Estate,
Jesse Blanton 760-521-7992,
OklaHome Real Estate
Source: MLSOK/OKCMAR as distributed by MLS GRID,MLS#: 1238267
Facts & features
Interior
Bedrooms & bathrooms
- Bedrooms: 3
- Bathrooms: 3
- Full bathrooms: 2
- 1/2 bathrooms: 1
Heating
- Has Heating (Unspecified Type)
Cooling
- Has cooling: Yes
Appliances
- Included: Dishwasher, Disposal, Microwave, Water Heater, Free-Standing Gas Oven, Free-Standing Gas Range
Features
- Paint Woodwork, Stained Wood
- Flooring: Carpet, Tile, Wood
- Windows: Double Pane, Low-Emissivity Windows
- Number of fireplaces: 1
- Fireplace features: Gas Log
Interior area
- Total structure area: 1,992
- Total interior livable area: 1,992 sqft
Property
Parking
- Total spaces: 3
- Parking features: Concrete
- Garage spaces: 3
Features
- Levels: One
- Stories: 1
- Exterior features: Rain Gutters
- Has spa: Yes
- Spa features: Bath
- Fencing: Wood
Lot
- Size: 6,590 Square Feet
- Features: Cul-De-Sac, Interior Lot
Details
- Parcel number: 905NW189th73012
- Special conditions: None
Construction
Type & style
- Home type: SingleFamily
- Architectural style: Dallas,Traditional
- Property subtype: Single Family Residence
Materials
- Brick & Frame
- Foundation: Slab
- Roof: Composition
Condition
- Year built: 2014
Details
- Builder name: Foster
Utilities & green energy
- Utilities for property: Cable Available, High Speed Internet, Public
Community & HOA
HOA
- Has HOA: Yes
- Services included: Greenbelt, Common Area Maintenance, Pool
- HOA fee: $400 annually
Location
- Region: Edmond
Financial & listing details
- Price per square foot: $179/sqft
- Tax assessed value: $331,080
- Annual tax amount: $4,540
- Date on market: 7/16/2026
- Listing terms: Cash,Conventional,Sell FHA or VA,VA
- Electric utility on property: Yes
Estimated market value
Not available
Estimated sales range
Not available
Not available
Price history
| Date | Event | Price |
|---|---|---|
| 7/16/2026 | Listed for sale | $357,500+2.2%$179/sqft |
Source:  MLSOK/OKCMAR as distributed by MLS GRID #1238267 Report a problem MLSOK/OKCMAR as distributed by MLS GRID #1238267 Report a problem | ||
| 6/16/2026 | Listing removed | $349,900$176/sqft |
Source: MLSOK/OKCMAR as distributed by MLS GRID #1221065 Report a problem | ||
| 5/26/2026 | Price change | $349,900-1.4%$176/sqft |
Source: MLSOK/OKCMAR as distributed by MLS GRID #1221065 Report a problem | ||
| 5/13/2026 | Price change | $354,9000%$178/sqft |
Source: MLSOK/OKCMAR as distributed by MLS GRID #1221065 Report a problem | ||
| 4/18/2026 | Price change | $355,000-1.4%$178/sqft |
Source: MLSOK/OKCMAR as distributed by MLS GRID #1221065 Report a problem | ||
| 4/1/2026 | Listed for sale | $360,000+25.9%$181/sqft |
Source: MLSOK/OKCMAR as distributed by MLS GRID #1221065 Report a problem | ||
| 6/18/2021 | Sold | $286,000+2.1%$144/sqft |
Source: MLSOK/OKCMAR as distributed by MLS GRID #956908 Report a problem | ||
| 5/12/2021 | Pending sale | $280,000$141/sqft |
Source: MLSOK/OKCMAR as distributed by MLS GRID #956908 Report a problem | ||
| 5/9/2021 | Listed for sale | $280,000+14.8%$141/sqft |
Source: MLSOK/OKCMAR as distributed by MLS GRID #956908 Report a problem | ||
| 11/15/2018 | Listing removed | $1,795$1/sqft |
Source: MELROSE REALTY LLC #835275 Report a problem | ||
| 9/14/2018 | Price change | $1,795-1.6%$1/sqft |
Source: MELROSE REALTY LLC #835275 Report a problem | ||
| 8/30/2018 | Listed for rent | $1,825+2.8%$1/sqft |
Source: Melrose Realty LLC Report a problem | ||
| 9/19/2017 | Listing removed | $1,775$1/sqft |
Source: MELROSE REALTY LLC #787605 Report a problem | ||
| 9/1/2017 | Price change | $1,775-4.1%$1/sqft |
Source: MELROSE REALTY LLC #787605 Report a problem | ||
| 8/25/2017 | Price change | $1,850+3.1%$1/sqft |
Source: MELROSE REALTY LLC #787605 Report a problem | ||
| 7/31/2017 | Price change | $1,795-3%$1/sqft |
Source: Zillow Rental Manager Report a problem | ||
| 6/2/2017 | Price change | $1,850-2.4%$1/sqft |
Source: Zillow Rental Manager Report a problem | ||
| 3/27/2017 | Price change | $1,895-5%$1/sqft |
Source: Zillow Rental Manager Report a problem | ||
| 2/27/2017 | Price change | $1,995+11.1%$1/sqft |
Source: Zillow Rental Manager Report a problem | ||
| 2/16/2017 | Listed for rent | $1,795$1/sqft |
Source: Zillow Rental Manager Report a problem | ||
| 1/7/2016 | Sold | $244,000-1.6%$122/sqft |
Source: MLSOK/OKCMAR as distributed by MLS GRID #701032 Report a problem | ||
| 11/5/2015 | Price change | $247,900-4.6%$124/sqft |
Source: Owner Report a problem | ||
| 9/12/2015 | Price change | $259,900+4%$130/sqft |
Source: Owner Report a problem | ||
| 8/11/2015 | Price change | $249,900-3.8%$125/sqft |
Source: Owner Report a problem | ||
| 8/8/2015 | Listed for sale | $259,900+4%$130/sqft |
Source: Owner Report a problem | ||
| 8/8/2015 | Listing removed | $1,795$1/sqft |
Source: Owner Report a problem | ||
| 3/11/2015 | Sold | $250,000+468.2%$126/sqft |
Source: Public Record Report a problem | ||
| 5/13/2014 | Sold | $44,000$22/sqft |
Source: Public Record Report a problem | ||
Public tax history
| Year | Property taxes | Tax assessment |
|---|---|---|
| 2025 | $4,382 +5.3% | $36,418 +5% |
| 2024 | $4,161 +5.8% | $34,684 +5% |
| 2023 | $3,932 +4.1% | $33,033 +5% |
| 2022 | $3,778 +20.7% | $31,460 +15.1% |
| 2021 | $3,131 -1.7% | $27,335 -0.2% |
| 2020 | $3,184 +25.4% | $27,390 -2.4% |
| 2019 | $2,538 +2.9% | $28,050 +2.8% |
| 2018 | $2,466 -23.6% | $27,280 -1.2% |
| 2017 | $3,228 | $27,609 +1.6% |
| 2016 | $3,228 -1.5% | $27,170 +3860.6% |
| 2015 | $3,278 | $686 |
Find assessor info on the county website
Monthly payment
Est. payment
Payment breakdown
Explore the cost of this home by adjusting the details. Changes won't be saved.Climate risks
Neighborhood: 73012
Nearby schools
Schools provided by the listing agent
- Elementary: Washington Irving ES
- Middle: Heartland MS
- High: Santa Fe HS
Source: MLSOK/OKCMAR as distributed by MLS GRID. This data may not be complete. We recommend contacting the local school district to confirm school assignments for this home.
Similar homes
- $366,0003 bd3 ba2.1k sqft505 NW 197th St, Edmond, OK 73012For Sale
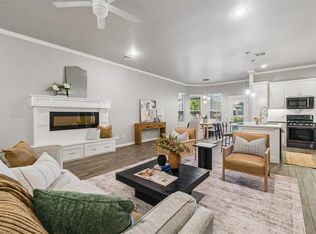 MLS ID #1254383, Shelley Cantrell, Modern Abode Realty. MLSOK/OKCMAR as distributed by MLS GRID
 - $344,0004 bd3 ba1.8k sqft3209 Poppey Ln, Edmond, OK 73012For Sale
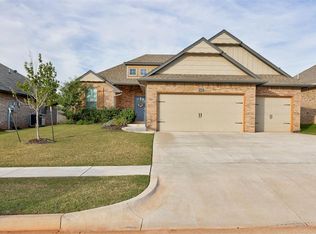 MLS ID #1254220, Katie Kuriakose, Keller Williams Realty Elite. MLSOK/OKCMAR as distributed by MLS GRID
 - $334,9003 bd2 ba1.6k sqft2524 NW 193rd Ter, Edmond, OK 73012New Construction
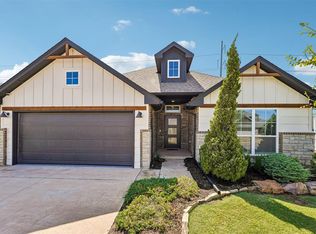 MLSOK/OKCMAR as distributed by MLS GRID
 - $359,9003 bd2 ba2.2k sqft2213 Cedar Pointe Ct, Edmond, OK 73003For Sale
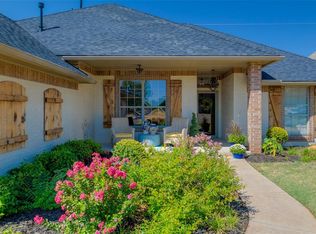 MLS ID #1248858, Ashley Montgomery, Keller Williams Central OK. MLSOK/OKCMAR as distributed by MLS GRID
