Brand NEW ROOF in 2026! TRUE 4 bedroom home. Barely over a mile to highway for quick access anywhere in the metro. Lovely greenbelt lot. The open floor plan offers the perfect place to gather with friends and family. Solid surface floors throughout the home, other than one bedroom that has brand NEW carpet. The perfectly appointed kitchen has an island with sink, gas cooktop, pretty granite countertops, tumbled marble backsplash, and a spacious pantry. The primary bedroom has a tray ceiling with ceiling fan and an ensuite bathroom with double sink vanity, soaking tub, shower and walk-in closet. Three secondary bedrooms and a full bathroom complete this gem of a home. Step out back to the covered patio where you can enjoy the wide open greenbelt view. Valencia is a robust community with walking trails, ponds, splashpads and parks. Preferred lender offering incentives.
For sale
$305,000
2549 NW 186th St, Edmond, OK 73012
4beds
1,875sqft
Single Family Residence
Built in 2014
5,379 Square Feet Lot
$302,600 Zestimate®
$163/sqft
$22/mo HOA
What's special
Perfectly appointed kitchenWalk-in closetOpen floor planThree secondary bedroomsSoaking tubWide open greenbelt viewTumbled marble backsplash
- 32 days
- 431
- 73
Zillow last checked:
Listing updated:
Listed by:
Laura Robertson 405-833-5743,
Keller Williams Central OK,
Laurie Patterson 405-826-2589,
Keller Williams Central OK
Source: MLSOK/OKCMAR as distributed by MLS GRID,MLS#: 1252718
Facts & features
Interior
Bedrooms & bathrooms
- Bedrooms: 4
- Bathrooms: 2
- Full bathrooms: 2
Primary bedroom
- Description: Ceiling Fan
Bedroom
- Description: Ceiling Fan
Bedroom
- Description: Ceiling Fan
Bathroom
- Description: Double Vanities,Shower,Tub,Walk In Closet
Bathroom
- Description: Tub & Shower
Kitchen
- Description: Island,Pantry
Living room
- Description: Ceiling Fan
Heating
- Central
Cooling
- Has cooling: Yes
Appliances
- Included: Dishwasher, Disposal, Microwave, Water Heater, Free-Standing Electric Oven, Free-Standing Gas Range
Features
- Flooring: Carpet, Laminate, Tile
- Has fireplace: No
- Fireplace features: None
Interior area
- Total structure area: 1,875
- Total interior livable area: 1,875 sqft
Property
Parking
- Total spaces: 2
- Parking features: Concrete
- Garage spaces: 2
Features
- Levels: One
- Stories: 1
- Fencing: Combination
Lot
- Size: 5,379 Square Feet
- Features: Greenbelt
Details
- Parcel number: 2549NW186th73012
- Special conditions: None
Construction
Type & style
- Home type: SingleFamily
- Architectural style: Traditional
- Property subtype: Single Family Residence
Materials
- Brick & Frame
- Foundation: Slab
- Roof: Composition
Condition
- Year built: 2014
Utilities & green energy
- Utilities for property: Cable Available, Public
Community & HOA
HOA
- Has HOA: Yes
- Services included: Greenbelt, Common Area Maintenance
- HOA fee: $258 annually
Location
- Region: Edmond
Financial & listing details
- Price per square foot: $163/sqft
- Tax assessed value: $248,082
- Annual tax amount: $3,404
- Date on market: 10/8/2026
- Electric utility on property: Yes
Estimated market value
$302,600
$287,000 - $318,000
$2,037/mo
Price history
| Date | Event | Price |
|---|---|---|
| 10/8/2026 | Listed for sale | $305,000+54.3%$163/sqft |
Source:  MLSOK/OKCMAR as distributed by MLS GRID #1252718 Report a problem | ||
| 10/31/2014 | Sold | $197,662+645.9%$105/sqft |
Source: MLSOK/OKCMAR as distributed by MLS GRID #548775 Report a problem | ||
| 5/13/2014 | Sold | $26,500$14/sqft |
Source: Public Record Report a problem | ||
Public tax history
| Year | Property taxes | Tax assessment |
|---|---|---|
| 2025 | $3,405 +1.9% | $27,288 +3% |
| 2024 | $3,343 +2.8% | $26,493 +3% |
| 2023 | $3,252 +4.1% | $25,722 +3% |
| 2022 | $3,123 +5.3% | $24,973 +3% |
| 2021 | $2,967 -0.7% | $24,246 +3% |
| 2020 | $2,986 +41.2% | $23,540 |
| 2019 | $2,115 +2.2% | $23,540 +2.1% |
| 2018 | $2,068 -28.4% | $23,045 +2% |
| 2017 | $2,889 | $22,604 +1.8% |
| 2016 | $2,889 +2.4% | $22,200 +3% |
| 2015 | $2,822 +7372.2% | $21,552 +7435.7% |
| 2014 | $38 | $286 |
| 2013 | -- | $286 |
Find assessor info on the county website
Monthly payment
Est. payment
Payment breakdown
Explore the cost of this home by adjusting the details. Changes won't be saved.Climate risks
Neighborhood: 73012
Nearby schools
Schools provided by the listing agent
- Elementary: Grove Valley ES
- Middle: Deer Creek Intermediate School,Deer Creek MS
- High: Deer Creek HS
Source: MLSOK/OKCMAR as distributed by MLS GRID. This data may not be complete. We recommend contacting the local school district to confirm school assignments for this home.


Similar homes
- $281,0004 bd2 ba1.7k sqft19013 Hecho Dr, Edmond, OK 73012For Sale
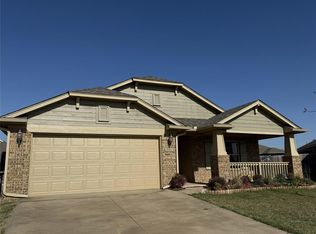 MLS ID #1256092, Jeffrey Williams, McGraw REALTORS (BO). MLSOK/OKCMAR as distributed by MLS GRID
- $310,0003 bd2 ba1.7k sqft2912 NW 183rd Cir, Edmond, OK 73012For Sale
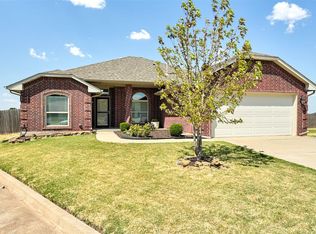 MLS ID #1246018, Della Runnels, Copper Creek Real Estate. MLSOK/OKCMAR as distributed by MLS GRID
- $329,0003 bd3 ba1.9k sqft19120 Summer Grove Ave, Edmond, OK 73012For Sale
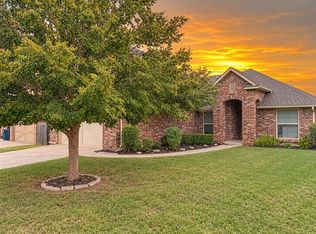 MLS ID #1256285, Simon Shingleton, Keller Williams Realty Elite. MLSOK/OKCMAR as distributed by MLS GRID
- $329,5003 bd2 ba1.6k sqft2524 NW 193rd Ter, Edmond, OK 73012New Construction
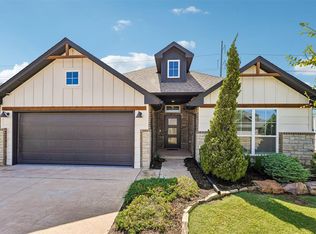 MLSOK/OKCMAR as distributed by MLS GRID
