UPDATES ARE DONE! This home is in the highly sought after Thornhill Addition in Edmond. The luxury home offers four bedrooms and three baths in a one story floor plan. The primary offers a oasis from the busy day in that it has a walk-in shower and complete jacuzzi tub with an amazing walk in closet and dual vanities help keep the peace. There is another ensuite for either multi family or multi generational use. It has a walk in shower and walk in closet. The other two bedrooms offer large living spaces and walk in closets as well. They share a bathroom . The home has an amazing chef inspired kitchen with open seating and and island for food prep and space to get the kids lunches organized and ready for the day. There is a walk in pantry in the kitchen. There is an office in the front of the house that has beautiful built ins and over looks the front of the home. There is a media room that is very well appointed for future game day shenanigans. There is a covered patio that over looks the expansive back yard that is open to all of you imagination.
For sale
Price increase: $3K (7/13)
$434,900
1716 NW 196th St, Edmond, OK 73012
4beds
2,743sqft
Single Family Residence
Built in 2012
0.34 Acres Lot
$425,100 Zestimate®
$159/sqft
$17/mo HOA
What's special
One story floor plan
- 87 days
- 463
- 32
Zillow last checked:
Listing updated:
Listed by:
Jimmie Richardson 405-409-6059,
Redhawk Real Estate, LLC
Source: MLSOK/OKCMAR as distributed by MLS GRID,MLS#: 1239011
Facts & features
Interior
Bedrooms & bathrooms
- Bedrooms: 4
- Bathrooms: 3
- Full bathrooms: 3
Heating
- Has Heating (Unspecified Type)
Cooling
- Has cooling: Yes
Appliances
- Included: Dishwasher, Water Heater, Built-In Electric Oven, Built-In Gas Range
- Laundry: Laundry Room
Features
- Flooring: Carpet, Tile
- Number of fireplaces: 1
- Fireplace features: Gas Log
Interior area
- Total structure area: 2,743
- Total interior livable area: 2,743 sqft
Property
Parking
- Total spaces: 3
- Parking features: Concrete
- Garage spaces: 3
Features
- Levels: One
- Stories: 1
- Patio & porch: Patio, Porch
- Exterior features: Rain Gutters
- Has spa: Yes
- Spa features: Bath
- Fencing: Wood
Lot
- Size: 0.34 Acres
- Features: Interior Lot
Details
- Parcel number: 1716NW196th73012
- Special conditions: Lender Approval /ShortSale
Construction
Type & style
- Home type: SingleFamily
- Architectural style: Dallas
- Property subtype: Single Family Residence
Materials
- Brick, Concrete, Frame
- Foundation: Slab
- Roof: Composition
Condition
- Year built: 2012
Utilities & green energy
- Utilities for property: Public
Community & HOA
HOA
- Has HOA: Yes
- Services included: Common Area Maintenance
- HOA fee: $200 annually
Location
- Region: Edmond
Financial & listing details
- Price per square foot: $159/sqft
- Tax assessed value: $369,306
- Annual tax amount: $4,887
- Date on market: 7/13/2026
Foreclosure details
Estimated market value
$425,100
$404,000 - $446,000
$3,029/mo
Price history
| Date | Event | Price |
|---|---|---|
| 7/13/2026 | Price change | $434,900+0.7%$159/sqft |
Source:  MLSOK/OKCMAR as distributed by MLS GRID #1239011 Report a problem MLSOK/OKCMAR as distributed by MLS GRID #1239011 Report a problem | ||
| 5/8/2026 | Listed for sale | $431,900$157/sqft |
Source: MLSOK/OKCMAR as distributed by MLS GRID #1206540 Report a problem | ||
| 3/31/2026 | Pending sale | $431,900$157/sqft |
Source: MLSOK/OKCMAR as distributed by MLS GRID #1206540 Report a problem | ||
| 12/19/2025 | Price change | $431,900-0.7%$157/sqft |
Source: MLSOK/OKCMAR as distributed by MLS GRID #1206540 Report a problem | ||
| 9/18/2025 | Price change | $435,000-2.3%$159/sqft |
Source: MLSOK/OKCMAR as distributed by MLS GRID #1165614 Report a problem | ||
| 8/1/2025 | Price change | $445,099-2.2%$162/sqft |
Source: MLSOK/OKCMAR as distributed by MLS GRID #1165614 Report a problem | ||
| 5/13/2025 | Price change | $455,099-1%$166/sqft |
Source: MLSOK/OKCMAR as distributed by MLS GRID #1165614 Report a problem | ||
| 4/19/2025 | Price change | $459,900+19.5%$168/sqft |
Source: MLSOK/OKCMAR as distributed by MLS GRID #1165614 Report a problem | ||
| 9/22/2024 | Pending sale | $385,000$140/sqft |
Source: MLSOK/OKCMAR as distributed by MLS GRID #1128108 Report a problem | ||
| 9/10/2024 | Listed for sale | $385,000$140/sqft |
Source: MLSOK/OKCMAR as distributed by MLS GRID #1128108 Report a problem | ||
| 8/6/2024 | Pending sale | $385,000$140/sqft |
Source: MLSOK/OKCMAR as distributed by MLS GRID #1128108 Report a problem | ||
| 7/31/2024 | Listed for sale | $385,000+33.7%$140/sqft |
Source: MLSOK/OKCMAR as distributed by MLS GRID #1128108 Report a problem | ||
| 2/8/2013 | Sold | $288,000+433.3%$105/sqft |
Source: Public Record Report a problem | ||
| 12/22/2011 | Sold | $54,000$20/sqft |
Source: Public Record Report a problem | ||
Public tax history
| Year | Property taxes | Tax assessment |
|---|---|---|
| 2025 | $4,888 +8.1% | $40,623 +5% |
| 2024 | $4,521 +3.9% | $38,688 +3% |
| 2023 | $4,352 +2.2% | $37,562 +3% |
| 2022 | $4,260 +4.1% | $36,468 +3% |
| 2021 | $4,090 +1.6% | $35,406 +3% |
| 2020 | $4,026 +32.3% | $34,375 +2.8% |
| 2019 | $3,044 +2.6% | $33,440 +2.5% |
| 2018 | $2,966 -23.5% | $32,615 -1% |
| 2017 | $3,876 | $32,945 +0.5% |
| 2016 | $3,876 +1.1% | $32,779 -0.6% |
| 2015 | $3,834 -1.1% | $32,989 +3% |
| 2014 | $3,876 | $32,027 +2176.3% |
| 2013 | -- | $1,407 |
| 2012 | -- | $1,407 +10.5% |
| 2011 | -- | $1,273 +2.1% |
| 2010 | -- | $1,247 +5% |
| 2009 | -- | $1,188 +5% |
| 2008 | -- | $1,131 |
Find assessor info on the county website
Monthly payment
Est. payment
Payment breakdown
Explore the cost of this home by adjusting the details. Changes won't be saved.Climate risks
Neighborhood: 73012
Nearby schools
Schools provided by the listing agent
- Elementary: Frontier ES
- Middle: Heartland MS
- High: Santa Fe HS
Source: MLSOK/OKCMAR as distributed by MLS GRID. This data may not be complete. We recommend contacting the local school district to confirm school assignments for this home.
Similar homes
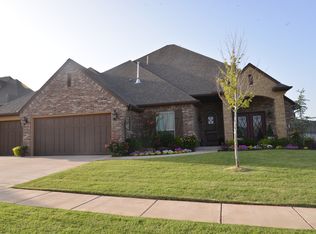
- $464,9994 bd3 ba2.7k sqft1801 NW 195th Cir, Edmond, OK 73012For Sale
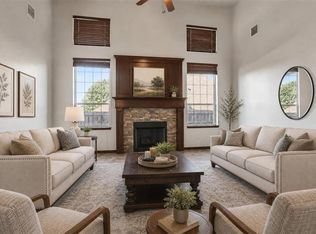 MLS ID #1242422, Janessa Bointy, Brix Realty. MLSOK/OKCMAR as distributed by MLS GRID
 - $420,0004 bd3 ba2.4k sqft19513 Crest Ridge Dr, Edmond, OK 73012For Sale
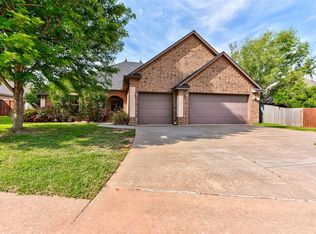 MLS ID #1229721, Melissa Fryar, Keller Williams Realty Elite. MLSOK/OKCMAR as distributed by MLS GRID
 - $377,0004 bd3 ba2.3k sqft1772 Lake Shadows Ct, Edmond, OK 73012For Sale
 MLS ID #1248965, AnnaLee House, Heather & Company Realty Group. MLSOK/OKCMAR as distributed by MLS GRID
 - $354,9004 bd3 ba2.2k sqft2400 Bretton Ln, Edmond, OK 73012For Sale
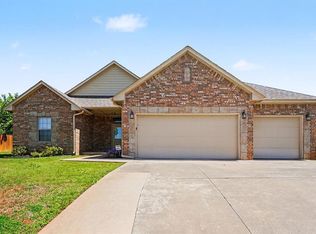 MLS ID #1225129, Robert Salmons, Entera Realty LLC. MLSOK/OKCMAR as distributed by MLS GRID
