Welcome to this beautifully appointed home in one of Deer Creek’s most desirable and well-located neighborhoods. From the moment you enter, you’ll appreciate the spacious design, 10-foot ceilings throughout, and abundant natural light.
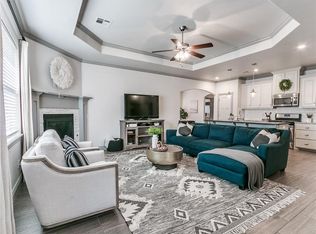
The inviting living room is centered around a beautiful fireplace flanked by windows that overlook the backyard and the peaceful green space beyond. The spacious kitchen is designed for both everyday living and entertaining, featuring abundant counter space, custom cabinetry, granite countertops, a huge pantry, and a generous dining area.
The home is wired for surround sound and also offers a dedicated study, perfect for a home office or quiet workspace. The spacious primary suite features a large walk-in closet, separate soaking tub and shower, and double vanities. Secondary bedrooms are generously sized and offer large closets.
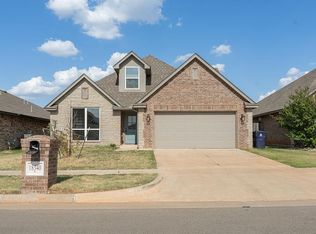
A three-car garage provides plenty of room for vehicles and storage and includes a dedicated storm shelter for added peace of mind.
Step outside to the covered patio and enjoy beautiful sunset views overlooking the expansive green space—a wonderful setting for relaxing or entertaining.
Located in one of Deer Creek’s most sought-after neighborhoods, residents enjoy an exceptional array of amenities, including two swimming pools, a basketball court, soccer fields, fully stocked lakes, walking trails, fitness centers, clubhouses, multiple playgrounds, and an elementary school conveniently located at the neighborhood entrance.
With its spacious interior, thoughtful amenities, beautiful views, and outstanding neighborhood setting, this home offers the ideal combination of comfort, convenience, and lifestyle.
For sale
$369,000
19033 Meadows Crossing Dr, Edmond, OK 73012
3beds
2,170sqft
Single Family Residence
Built in 2013
7,479 Square Feet Lot
$-- Zestimate®
$170/sqft
$50/mo HOA
What's special
Large walk-in closetBeautiful sunset viewsSpacious designSpacious primary suiteDouble vanitiesBeautiful fireplaceThree-car garage
- 61 days
- 229
- 16
Likely to sell faster than
Zillow last checked:
Listing updated:
Listed by:
Shelli Sparkman 405-615-4647,
Berkshire Hathaway HomeService
Source: MLSOK/OKCMAR as distributed by MLS GRID,MLS#: 1244804
Facts & features
Interior
Bedrooms & bathrooms
- Bedrooms: 3
- Bathrooms: 2
- Full bathrooms: 2
Bedroom
- Description: Ceiling Fan,Shower,Tub,Walk In Closet
Bedroom
- Description: Ceiling Fan
Bedroom
- Description: Ceiling Fan
Bathroom
- Description: Tub & Shower
Kitchen
- Description: Ceiling Fan,Eating Space,Pantry
Living room
- Description: Fireplace
Study
- Description: Ceiling Fan
Heating
- Has Heating (Unspecified Type)
Cooling
- Has cooling: Yes
Appliances
- Included: Dishwasher, Disposal, Microwave, Free-Standing Gas Oven, Free-Standing Gas Range
- Laundry: Laundry Room
Features
- Stained Wood
- Flooring: Carpet, Tile
- Windows: Double Pane, Low E, Vinyl Frame
- Number of fireplaces: 1
- Fireplace features: Gas Log
Interior area
- Total structure area: 2,170
- Total interior livable area: 2,170 sqft
Property
Parking
- Total spaces: 3
- Parking features: Concrete
- Garage spaces: 3
Features
- Levels: One
- Stories: 1
- Patio & porch: Patio, Porch
- Pool features: See Remarks
- Fencing: Wood
Lot
- Size: 7,479 Square Feet
- Features: Greenbelt
Details
- Parcel number: 19033NONEMeadowsCrossing73012
- Special conditions: None
Construction
Type & style
- Home type: SingleFamily
- Architectural style: Traditional
- Property subtype: Single Family Residence
Materials
- Brick, Stone
- Foundation: Slab
- Roof: Composition
Condition
- Year built: 2013
Utilities & green energy
- Utilities for property: Cable Available, Public
Community & HOA
HOA
- Has HOA: Yes
- Services included: Greenbelt, Common Area Maintenance, Pool, Recreation Facility
- HOA fee: $600 annually
Location
- Region: Edmond
Financial & listing details
- Price per square foot: $170/sqft
- Tax assessed value: $317,245
- Annual tax amount: $4,519
- Date on market: 8/17/2026
- Electric utility on property: Yes
Estimated market value
Not available
Estimated sales range
Not available
Not available
Price history
| Date | Event | Price |
|---|---|---|
| 8/17/2026 | Listed for sale | $369,000+47.7%$170/sqft |
Source:  MLSOK/OKCMAR as distributed by MLS GRID #1244804 Report a problem MLSOK/OKCMAR as distributed by MLS GRID #1244804 Report a problem | ||
| 6/30/2017 | Sold | $249,900$115/sqft |
Source: MLSOK/OKCMAR as distributed by MLS GRID #774536 Report a problem | ||
| 5/19/2017 | Price change | $249,900-3.8%$115/sqft |
Source: Churchill-Brown and Associates #769086 Report a problem | ||
| 5/1/2017 | Price change | $259,900-1.6%$120/sqft |
Source: Churchill-Brown and Associates #769086 Report a problem | ||
| 4/19/2017 | Listed for sale | $264,000+17.9%$122/sqft |
Source: Churchill-Brown and Associates #769086 Report a problem | ||
| 11/14/2013 | Sold | $224,000+540%$103/sqft |
Source: Public Record Report a problem | ||
| 1/9/2012 | Sold | $35,000$16/sqft |
Source: Public Record Report a problem | ||
Public tax history
| Year | Property taxes | Tax assessment |
|---|---|---|
| 2025 | $4,519 +3.7% | $34,896 +5% |
| 2024 | $4,358 +4.7% | $33,234 +5% |
| 2023 | $4,164 +6% | $31,652 +5% |
| 2022 | $3,927 +7.2% | $30,145 +5% |
| 2021 | $3,664 -4% | $28,710 -0.4% |
| 2020 | $3,818 +44.5% | $28,820 +2.3% |
| 2019 | $2,642 +4.9% | $28,160 +4.9% |
| 2018 | $2,518 -28.1% | $26,840 -1.2% |
| 2017 | $3,500 | $27,169 -0.9% |
| 2016 | $3,500 -0.5% | $27,417 +3% |
| 2015 | $3,516 +7.2% | $26,618 +3% |
| 2014 | $3,280 | $25,843 +4122.7% |
| 2013 | -- | $612 |
| 2012 | -- | $612 |
Find assessor info on the county website
Monthly payment
Est. payment
Payment breakdown
Explore the cost of this home by adjusting the details. Changes won't be saved.Climate risks
Neighborhood: 73012
Nearby schools
Schools provided by the listing agent
- Elementary: Grove Valley ES
- Middle: Deer Creek Intermediate School
- High: Deer Creek HS
Source: MLSOK/OKCMAR as distributed by MLS GRID. This data may not be complete. We recommend contacting the local school district to confirm school assignments for this home.
- $280,0003 bd2 ba1.6k sqft19037 Meadows Crossing Dr, Edmond, OK 73012Off Market
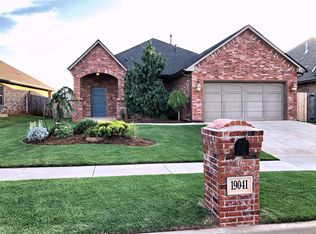
- $348,0003 bd3 ba2.1k sqft19029 Meadows Crossing Dr, Edmond, OK 73012Off Market
- $280,0003 bd2 ba1.9k sqft19041 Meadows Crossing Dr, Edmond, OK 73012Sold
- $347,8003 bd3 ba2k sqft19025 Meadows Crossing Dr, Edmond, OK 73012Off Market

Similar homes
- $310,0003 bd2 ba1.7k sqft2912 NW 183rd Cir, Edmond, OK 73012For Sale
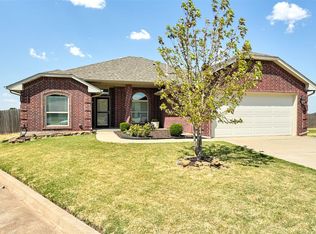 MLS ID #1246018, Della Runnels, Copper Creek Real Estate. MLSOK/OKCMAR as distributed by MLS GRID
 - $305,0004 bd2 ba1.8k sqft2549 NW 186th St, Edmond, OK 73012For Sale
 MLS ID #1252718, Laura Robertson, Keller Williams Central OK. MLSOK/OKCMAR as distributed by MLS GRID
 - $354,9004 bd3 ba2.2k sqft2400 Bretton Ln, Edmond, OK 73012For Sale
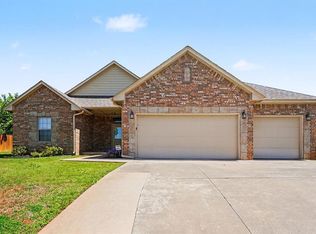 MLS ID #1225129, Robert Salmons, Entera Realty LLC. MLSOK/OKCMAR as distributed by MLS GRID
 - $395,0004 bd3 ba2.4k sqft18340 Autumn Grove Dr, Edmond, OK 73012For Sale
 MLS ID #1240507, Andrea Sheung, Prime Realty Group LLC. MLSOK/OKCMAR as distributed by MLS GRID
