Beautiful, well maintained 4 bedroom 2 bath home in Council Ridge (The Bluffs) addition. Deer Creek schools. Large open living area with electric stone fireplace. Gourmet kitchen with center island, granite countertops, stainless steel appliances, gas cooktop, lots of cabinet storage w/under cabinet lighting, walk in pantry. Large master suite w/indirect lighting, master bath has his and her sinks, jacuzzi tub, large walk in shower, huge closet w/upper level seasonal storage. Tankless hot water heater. Three car garage w/openers and tornado shelter. Large patio with brick fireplace, gas connections for grill, cable & electric hook ups for outdoor TV. Newly painted inside and out. Community pool, clubhouse, basketball court, and pond with walking area. **Seller open to carpet allowance with acceptable offer**
For sale
$348,000
8117 NW 160th St, Edmond, OK 73013
4beds
1,850sqft
Single Family Residence
Built in 2017
7,200 Square Feet Lot
$344,300 Zestimate®
$188/sqft
$25/mo HOA
What's special
Gas connections for grillElectric stone fireplaceLarge walk in showerJacuzzi tubStainless steel appliancesGranite countertopsWalk in pantry
- 48 days
- 257
- 58
Zillow last checked:
Listing updated:
Listed by:
Homer Adams 405-921-9434,
Adams Family Real Estate LLC
Source: MLSOK/OKCMAR as distributed by MLS GRID,MLS#: 1246148
Facts & features
Interior
Bedrooms & bathrooms
- Bedrooms: 4
- Bathrooms: 2
- Full bathrooms: 2
Heating
- Has Heating (Unspecified Type)
Cooling
- Has cooling: Yes
Appliances
- Included: Dishwasher, Disposal, Microwave, Built-In Electric Oven, Built-In Gas Range
Features
- Combo Woodwork, Paint Woodwork
- Flooring: Combination, Carpet, Tile, Vinyl
- Number of fireplaces: 2
Interior area
- Total structure area: 1,850
- Total interior livable area: 1,850 sqft
Property
Parking
- Total spaces: 3
- Parking features: Concrete
- Garage spaces: 3
Features
- Levels: One
- Stories: 1
- Fencing: Wood
Lot
- Size: 7,200 Square Feet
- Features: Interior Lot
Details
- Parcel number: 8117NW160th73013
- Special conditions: None
Construction
Type & style
- Home type: SingleFamily
- Architectural style: Traditional
- Property subtype: Single Family Residence
Materials
- Brick & Frame
- Foundation: Slab
- Roof: Composition
Condition
- Year built: 2017
Utilities & green energy
- Utilities for property: Cable Available, High Speed Internet, Public
Community & HOA
HOA
- Has HOA: Yes
- Services included: Greenbelt, Common Area Maintenance, Pool, Recreation Facility
- HOA fee: $300 annually
Location
- Region: Edmond
Financial & listing details
- Price per square foot: $188/sqft
- Tax assessed value: $285,643
- Annual tax amount: $4,069
- Date on market: 8/25/2026
- Electric utility on property: Yes
Estimated market value
$344,300
$327,000 - $362,000
$2,151/mo
Price history
| Date | Event | Price |
|---|---|---|
| 8/25/2026 | Listed for sale | $348,000+41.2%$188/sqft |
Source:  MLSOK/OKCMAR as distributed by MLS GRID #1246148 Report a problem MLSOK/OKCMAR as distributed by MLS GRID #1246148 Report a problem | ||
| 5/13/2022 | Listing removed | -- |
Source: Zillow Rental Network Premium Report a problem | ||
| 3/30/2022 | Listed for rent | $2,050$1/sqft |
Source: Zillow Rental Network Premium Report a problem | ||
| 3/8/2018 | Sold | $246,490+480%$133/sqft |
Source: MLSOK/OKCMAR as distributed by MLS GRID #785565 Report a problem | ||
| 3/23/2017 | Sold | $42,500$23/sqft |
Source: Public Record Report a problem | ||
Public tax history
| Year | Property taxes | Tax assessment |
|---|---|---|
| 2025 | $4,069 +3.7% | $31,420 +5% |
| 2024 | $3,924 +4.7% | $29,923 +5% |
| 2023 | $3,749 +6% | $28,499 +5% |
| 2022 | $3,536 +7.2% | $27,142 +5% |
| 2021 | $3,299 -3.9% | $25,850 -0.2% |
| 2020 | $3,432 +35.2% | $25,905 -4.3% |
| 2019 | $2,539 +4321.4% | $27,060 +4321.6% |
| 2018 | $57 -29.8% | $612 |
| 2017 | $82 | $612 |
| 2016 | $82 +0.5% | $612 |
| 2015 | $81 | $612 |
Find assessor info on the county website
Monthly payment
Est. payment
Payment breakdown
Explore the cost of this home by adjusting the details. Changes won't be saved.Climate risks
Neighborhood: 73013
Nearby schools
Schools provided by the listing agent
- Elementary: Rose Union ES
- Middle: Deer Creek MS
- High: Deer Creek HS
Source: MLSOK/OKCMAR as distributed by MLS GRID. This data may not be complete. We recommend contacting the local school district to confirm school assignments for this home.


Similar homes
- $399,8005 bd3 ba2.2k sqft8312 NW 160th St, Edmond, OK 73013For Sale
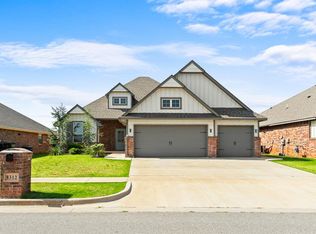 MLS ID #1241585, Mitch Ownbey, Cross Timbers Realty. MLSOK/OKCMAR as distributed by MLS GRID
 - $320,0004 bd2 ba2k sqft4641 NW 158th St, Edmond, OK 73013For Sale
 MLS ID #1247890, Leah Hanna, Copper Creek Real Estate. MLSOK/OKCMAR as distributed by MLS GRID
 - $383,0004 bd3 ba2.2k sqft15612 Vermillion Dr, Edmond, OK 73013For Sale
 MLS ID #1240639, Anna Adney, Keller Williams Realty Elite. MLSOK/OKCMAR as distributed by MLS GRID
 - $329,9004 bd2 ba2.1k sqft6333 NW 177th Cir, Edmond, OK 73012For Sale
 MLS ID #1235674, Greg Roberts, Keller Williams Central OK. MLSOK/OKCMAR as distributed by MLS GRID
