** New Roof being installed ** Welcome to this stunning custom-built home located in a desirable gated community! This beautifully designed 3-bedroom, 2-bath residence offers 2,033 square feet of thoughtfully crafted living space, perfectly situated on a spacious corner lot. Step inside to discover elegant bamboo wood flooring that flows throughout the main living areas, adding warmth and sophistication. The open layout provides a seamless blend of comfort and functionality, ideal for both everyday living and entertaining. The custom design shines through in every detail, offering a unique and inviting atmosphere you won’t find in typical homes. The spacious bedrooms and well-appointed bathrooms provide comfort and privacy for family and guests alike. Nestled within the gated community of Griffin Gate, enjoy the safety and security along with full lawn service! Enjoy the added benefits of community amenities, including a neighborhood pool, clubhouse, fitness center, ponds, walking trails and playgrounds and more!—perfect for relaxing, socializing, and making the most of your surroundings. With its prime corner location, upscale finishes, and access to exclusive amenities, this home offers the perfect balance of style, convenience, and community living. Don’t miss your chance to own this exceptional property—schedule your private showing today!
For sale
Price cut: $8.6K (9/10)
$319,900
17805 Griffin Gate Dr, Edmond, OK 73012
3beds
2,033sqft
Single Family Residence
Built in 2011
7,039 Square Feet Lot
$318,200 Zestimate®
$157/sqft
$157/mo HOA
What's special
Neighborhood poolUpscale finishesPrime corner locationCustom designOpen layoutFull lawn serviceWell-appointed bathrooms
- 67 days
- 498
- 34
Likely to sell faster than
Zillow last checked:
Listing updated:
Listed by:
Angela Burrows 405-758-5835,
H&W Realty Branch,
Christie Green 405-400-0704,
H&W Realty Branch
Source: MLSOK/OKCMAR as distributed by MLS GRID,MLS#: 1244328
Facts & features
Interior
Bedrooms & bathrooms
- Bedrooms: 3
- Bathrooms: 2
- Full bathrooms: 2
Heating
- Has Heating (Unspecified Type)
Cooling
- Has cooling: Yes
Features
- Number of fireplaces: 1
- Fireplace features: Gas Log
Interior area
- Total structure area: 2,033
- Total interior livable area: 2,033 sqft
Property
Parking
- Total spaces: 2
- Parking features: Garage
- Garage spaces: 2
Features
- Levels: One
- Stories: 1
Lot
- Size: 7,039 Square Feet
- Features: Interior Lot
Details
- Parcel number: 17805NONEGriffinGate73012
- Special conditions: None
Construction
Type & style
- Home type: SingleFamily
- Architectural style: Ranch
- Property subtype: Single Family Residence
Materials
- Frame, Masonry Vaneer
- Foundation: Slab
- Roof: Composition
Condition
- Year built: 2011
Community & HOA
HOA
- Has HOA: Yes
- Services included: Gated Entry, Common Area Maintenance, Pool
- HOA fee: $1,880 annually
Location
- Region: Edmond
Financial & listing details
- Price per square foot: $157/sqft
- Tax assessed value: $318,461
- Annual tax amount: $4,215
- Date on market: 8/13/2026
Estimated market value
$318,200
$302,000 - $334,000
$2,139/mo
Price history
| Date | Event | Price |
|---|---|---|
| 9/10/2026 | Price change | $319,900-2.6%$157/sqft |
Source:  MLSOK/OKCMAR as distributed by MLS GRID #1244328 Report a problem MLSOK/OKCMAR as distributed by MLS GRID #1244328 Report a problem | ||
| 8/13/2026 | Listed for sale | $328,500-0.5%$162/sqft |
Source: MLSOK/OKCMAR as distributed by MLS GRID #1244328 Report a problem | ||
| 8/10/2026 | Listing removed | $330,000$162/sqft |
Source: MLSOK/OKCMAR as distributed by MLS GRID #1215408 Report a problem | ||
| 7/15/2026 | Price change | $330,000-1.5%$162/sqft |
Source: MLSOK/OKCMAR as distributed by MLS GRID #1215408 Report a problem | ||
| 5/29/2026 | Price change | $335,000-2.9%$165/sqft |
Source: MLSOK/OKCMAR as distributed by MLS GRID #1215408 Report a problem | ||
| 3/31/2026 | Listed for sale | $345,000+43.8%$170/sqft |
Source: MLSOK/OKCMAR as distributed by MLS GRID #1215408 Report a problem | ||
| 7/8/2011 | Sold | $240,000$118/sqft |
Source: MLSOK/OKCMAR as distributed by MLS GRID #458094 Report a problem | ||
| 5/27/2011 | Listed for sale | $240,000+700%$118/sqft |
Source: Paradigm AdvantEdge LLC #458094 Report a problem | ||
| 9/17/2010 | Sold | $30,000$15/sqft |
Source: Public Record Report a problem | ||
Public tax history
| Year | Property taxes | Tax assessment |
|---|---|---|
| 2025 | $4,215 +5.3% | $35,030 +5% |
| 2024 | $4,002 +5.8% | $33,362 +5% |
| 2023 | $3,782 +4.1% | $31,774 +5% |
| 2022 | $3,634 +6.1% | $30,261 +5% |
| 2021 | $3,426 -1.5% | $28,820 |
| 2020 | $3,477 +32.6% | $28,820 +3.1% |
| 2019 | $2,621 +0.6% | $27,940 +0.6% |
| 2018 | $2,606 -23.6% | $27,775 -1.2% |
| 2017 | $3,410 | $28,104 +0.4% |
| 2016 | $3,410 +1% | $27,994 +4.4% |
| 2015 | $3,377 +7.1% | $26,825 +3% |
| 2014 | $3,152 | $26,049 +2.6% |
| 2013 | -- | $25,389 -3.4% |
| 2012 | -- | $26,296 +7566.5% |
| 2011 | -- | $343 |
| 2010 | -- | $343 |
| 2009 | -- | $343 -17.7% |
| 2008 | -- | $417 |
Find assessor info on the county website
Monthly payment
Est. payment
Payment breakdown
Explore the cost of this home by adjusting the details. Changes won't be saved.Climate risks
Neighborhood: 73012
Nearby schools
Schools provided by the listing agent
- Elementary: Washington Irving ES
- Middle: Heartland MS
- High: Santa Fe HS
Source: MLSOK/OKCMAR as distributed by MLS GRID. This data may not be complete. We recommend contacting the local school district to confirm school assignments for this home.


Similar homes
- $325,0003 bd2 ba1.6k sqft900 NW 190th St, Edmond, OK 73012For Sale
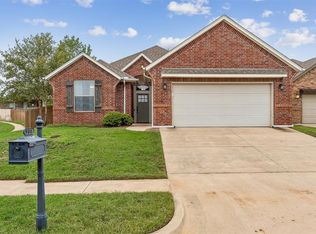 MLS ID #1252287, McClain McCornack, Homestead + Co. MLSOK/OKCMAR as distributed by MLS GRID
 - $366,0003 bd3 ba2.1k sqft505 NW 197th St, Edmond, OK 73012For Sale
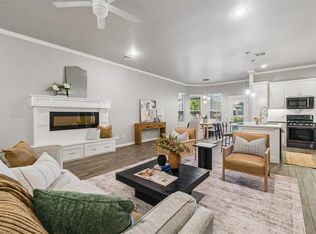 MLS ID #1254383, Shelley Cantrell, Modern Abode Realty. MLSOK/OKCMAR as distributed by MLS GRID
 - $305,0004 bd2 ba1.8k sqft2549 NW 186th St, Edmond, OK 73012For Sale
 MLS ID #1252718, Laura Robertson, Keller Williams Central OK. MLSOK/OKCMAR as distributed by MLS GRID
 - $279,0003 bd3 ba1.9k sqft1701 NW 172nd St, Edmond, OK 73012For Sale
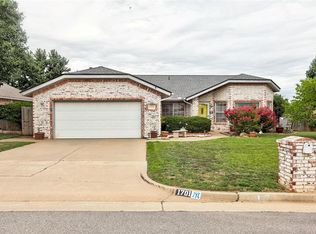 MLS ID #1233491, Carmen Godinez, Better Homes And Gardens. MLSOK/OKCMAR as distributed by MLS GRID
