1/2 ACRE~This one has the WOW FACTOR! 3 BLOCKS from Oklahoma Christian University. This gorgeous COMPLETELY REMODELED home is tucked away on a quiet dead-end street in Edmond and is 4 houses down from Cimarron Middle School!
3 bedroom, 2 bath home offers nearly 1/2 acre with room to spread out inside and out. NEW ROOF, NEW HVAC, NEW LVP flooring, new paint, new QUARTZ counter tops, new cabinetry....seriously, almost NEW EVERYTHING! When you step in, you’ll find a flex space that would make an excellent dining room, 2nd living room, home office, or playroom. LARGE living room(15x26) with a brick fireplace and it opens to the fully remodeled kitchen with a coffee bar, quartz countertops, stainless steel appliances and a pantry. The oversized main suite is filled with natural light and features a beautifully updated bathroom with a dual vanity, makeup station, and a walk-in tile shower. The secondary bedrooms are generously sized (14x14). One of the largest backyards in the neighborhood and has mature trees that provide shade, a great open patio-perfect to entertain, 10x16 storage building, and an in-ground storm shelter. Located in Edmond Schools just three blocks north of Oklahoma Christian University, you can't beat this location. Whispering Heights Park and Cimarron Middle School are so close, it makes this home even better! ~SELLER OFFERING 1% BUYER CREDIT WITH SOVEREIGN BANK~ *virtual staging*
For sale
Price cut: $8.5K (10/1)
$350,000
1221 Pepperdine Ave, Edmond, OK 73013
3beds
2,268sqft
Single Family Residence
Built in 1963
0.45 Acres Lot
$-- Zestimate®
$154/sqft
$-- HOA
What's special
In-ground storm shelterNew paintQuiet dead-end streetNew quartz counter topsNew lvp flooringNew cabinetryNew roof
- 100 days
- 1,170
- 142
Zillow last checked:
Listing updated:
Listed by:
Tara Annesley 405-314-6684,
Flotilla Real Estate Partners
Source: MLSOK/OKCMAR as distributed by MLS GRID,MLS#: 1238520
Facts & features
Interior
Bedrooms & bathrooms
- Bedrooms: 3
- Bathrooms: 2
- Full bathrooms: 2
Heating
- Has Heating (Unspecified Type)
Cooling
- Has cooling: Yes
Features
- Paint Woodwork
- Windows: Double Pane, Low-Emissivity Windows
- Number of fireplaces: 1
- Fireplace features: Masonry
Interior area
- Total structure area: 2,268
- Total interior livable area: 2,268 sqft
Property
Parking
- Total spaces: 2
- Parking features: Garage
- Garage spaces: 2
Features
- Levels: One
- Stories: 1
- Exterior features: Rain Gutters
Lot
- Size: 0.45 Acres
- Features: Interior Lot
Details
- Parcel number: 1221NONEPepperdine73013
- Special conditions: None
Construction
Type & style
- Home type: SingleFamily
- Architectural style: Traditional
- Property subtype: Single Family Residence
Materials
- Stone
- Foundation: Slab
- Roof: Composition
Condition
- Year built: 1963
Community & HOA
Location
- Region: Edmond
Financial & listing details
- Price per square foot: $154/sqft
- Tax assessed value: $198,650
- Annual tax amount: $2,192
- Date on market: 7/9/2026
Estimated market value
Not available
Estimated sales range
Not available
Not available
Price history
| Date | Event | Price |
|---|---|---|
| 10/1/2026 | Price change | $350,000-2.4%$154/sqft |
Source:  MLSOK/OKCMAR as distributed by MLS GRID #1238520 Report a problem MLSOK/OKCMAR as distributed by MLS GRID #1238520 Report a problem | ||
| 9/10/2026 | Price change | $358,500-1.1%$158/sqft |
Source: MLSOK/OKCMAR as distributed by MLS GRID #1238520 Report a problem | ||
| 9/5/2026 | Pending sale | $362,500$160/sqft |
Source: MLSOK/OKCMAR as distributed by MLS GRID #1238520 Report a problem | ||
| 7/16/2026 | Price change | $362,500-1.5%$160/sqft |
Source: MLSOK/OKCMAR as distributed by MLS GRID #1238520 Report a problem | ||
| 7/9/2026 | Listed for sale | $368,000+116.5%$162/sqft |
Source: MLSOK/OKCMAR as distributed by MLS GRID #1238520 Report a problem | ||
| 3/12/2026 | Sold | $170,000-32%$75/sqft |
Source: MLSOK/OKCMAR as distributed by MLS GRID #1214540 Report a problem | ||
| 2/20/2026 | Pending sale | $250,000$110/sqft |
Source: MLSOK/OKCMAR as distributed by MLS GRID #1214540 Report a problem | ||
| 2/16/2026 | Listed for sale | $250,000+112.8%$110/sqft |
Source: MLSOK/OKCMAR as distributed by MLS GRID #1214540 Report a problem | ||
| 11/16/2000 | Sold | $117,500$52/sqft |
Source: MLSOK/OKCMAR as distributed by MLS GRID #55620 Report a problem | ||
Public tax history
| Year | Property taxes | Tax assessment |
|---|---|---|
| 2025 | $2,193 +3.3% | $21,851 +3% |
| 2024 | $2,123 +3.9% | $21,214 +3% |
| 2023 | $2,043 +2.8% | $20,596 +3% |
| 2022 | $1,988 +3.6% | $19,997 +3% |
| 2021 | $1,918 +1.8% | $19,415 +2.9% |
| 2020 | $1,883 +8.9% | $18,865 -2.9% |
| 2019 | $1,729 +3.2% | $19,430 +3% |
| 2018 | $1,676 -12.6% | $18,865 -1.2% |
| 2017 | $1,919 | $19,090 +3% |
| 2016 | $1,919 +3.4% | $18,534 +0.4% |
| 2015 | $1,856 +3.8% | $18,469 +3% |
| 2014 | $1,787 | $17,931 +3% |
| 2013 | -- | $17,409 +1.6% |
| 2012 | -- | $17,128 -1.8% |
| 2011 | -- | $17,436 -2.2% |
| 2010 | -- | $17,820 -1.2% |
| 2009 | -- | $18,043 +1.9% |
| 2008 | -- | $17,712 +5% |
| 2007 | -- | $16,868 +5% |
| 2006 | -- | $16,065 +5% |
| 2005 | -- | $15,300 -88.5% |
| 2004 | $1,428 | $132,479 +809.2% |
| 2003 | -- | $14,571 +10.2% |
| 2002 | -- | $13,218 |
| 2001 | -- | $13,218 +6.5% |
| 2000 | -- | $12,408 0% |
| 1999 | -- | $12,410 |
Find assessor info on the county website
Monthly payment
Est. payment
Payment breakdown
Explore the cost of this home by adjusting the details. Changes won't be saved.Climate risks
Neighborhood: Smiling Hill
Nearby schools
Schools provided by the listing agent
- Elementary: Chisholm ES
- Middle: Cimarron MS
- High: Memorial HS
Source: MLSOK/OKCMAR as distributed by MLS GRID. This data may not be complete. We recommend contacting the local school district to confirm school assignments for this home.
Similar homes

- $350,0004 bd3 ba2.5k sqft2605 Brookside Ave, Edmond, OK 73034For Sale
 MLS ID #1249611, Angela Griffith, Oklahoma Realty and Auction. MLSOK/OKCMAR as distributed by MLS GRID
 - $348,0003 bd2 ba2.2k sqft2516 Antelope Trl, Edmond, OK 73012For Sale
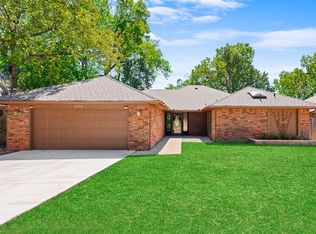 MLS ID #1247835, Jared Wooten, Keller Williams Realty Elite. MLSOK/OKCMAR as distributed by MLS GRID
 - $345,0003 bd2 ba1.6k sqft4108 E Blue Ridge Rd, Edmond, OK 73034For Sale
 MLS ID #1243387, Katherine Kochelek, Metro First Realty. MLSOK/OKCMAR as distributed by MLS GRID
 - $349,9003 bd2 ba1.9k sqft617 Spavinaw Ln, Edmond, OK 73025For Sale
 MLS ID #1251136, Zachary Hensley, Stetson Bentley Realty LLC. MLSOK/OKCMAR as distributed by MLS GRID
