Welcome to 8204 NW 161st Terrace, a beautifully designed 4-bedroom, 2-bath home in Edmond’s desirable Council Ridge community and Deer Creek School District. Built in 2020, this thoughtfully planned home combines stylish finishes, generous living spaces, and impressive energy-efficient features.
The open living area is anchored by a corner gas fireplace with tile surround and flows naturally into a bright, inviting kitchen featuring ceiling-height white cabinetry, quartz countertops, a decorative backsplash, built-in stainless-steel appliances, and ample workspace. The private primary suite offers a detailed tray ceiling, dual-sink vanity, walk-in shower, whirlpool tub, and spacious walk-in closet. Three additional bedrooms provide flexibility for family, guests, or a home office.
Outdoor living is just as inviting, with a covered back patio featuring a wood-burning fireplace, television and cable connections, and a gas line ready for the grill. Additional highlights include an attached three-car garage, tankless water heater, whole-home air-filtration system, R-44 insulation, and a TechShield radiant barrier. With modern construction, comfortable one-level living, and convenient access to shopping, dining, and major roadways, this home is ready to welcome its next owner.
For sale
Price cut: $7.5K (8/10)
$341,500
8204 NW 161st Ter, Edmond, OK 73013
4beds
1,814sqft
:
Get pre-qualified$2,263/mo
Single Family Residence
Built in 2020
7,801 Square Feet Lot
$-- Zestimate®
$188/sqft
$25/mo HOA
What's special
Walk-in showerDual-sink vanityBright inviting kitchenWhirlpool tubPrivate primary suiteAttached three-car garageQuartz countertops
- 13 days |
- 55 |
- 8 |
Zillow last checked:
Listing updated:
Listed by:
James Long 405-627-8239,
Jameson Realty Group,
Windi Potter 405-315-6955,
Jameson Realty Group
Source: MLSOK/OKCMAR as distributed by MLS GRID,MLS#: 1242139
Facts & features
Interior
Bedrooms & bathrooms
- Bedrooms: 4
- Bathrooms: 2
- Full bathrooms: 2
Heating
- Has Heating (Unspecified Type)
Cooling
- Has cooling: Yes
Appliances
- Included: Dishwasher, Disposal, Microwave
Features
- Number of fireplaces: 1
- Fireplace features: Gas Log
Interior area
- Total structure area: 1,814
- Total interior livable area: 1,814 sqft
Property
Parking
- Total spaces: 3
- Parking features: Garage
- Garage spaces: 3
Features
- Levels: One
- Stories: 1
- Patio & porch: Patio
- Fencing: Wood
Lot
- Size: 7,801 Square Feet
- Features: Interior Lot
Details
- Parcel number: 8204NW161st73013
- Special conditions: None
Construction
Type & style
- Home type: SingleFamily
- Architectural style: Traditional
- Property subtype: Single Family Residence
Materials
- Brick & Frame
- Foundation: Slab
- Roof: Composition
Condition
- Year built: 2020
Details
- Builder name: Taber
Utilities & green energy
- Utilities for property: Cable Available, Public
Community & HOA
HOA
- Has HOA: Yes
- Services included: Greenbelt, Common Area Maintenance, Pool
- HOA fee: $300 annually
Location
- Region: Edmond
Financial & listing details
- Price per square foot: $188/sqft
- Annual tax amount: $4,128
- Date on market: 7/31/2026
- Electric utility on property: Yes
Estimated market value
Not available
Estimated sales range
Not available
$2,114/mo
Price history
| Date | Event | Price |
|---|---|---|
| 8/10/2026 | Price change | $341,500-2.1%$188/sqft |
Source:  MLSOK/OKCMAR as distributed by MLS GRID #1242139 Report a problem MLSOK/OKCMAR as distributed by MLS GRID #1242139 Report a problem | ||
| 7/31/2026 | Listed for sale | $349,000+52.9%$192/sqft |
Source: MLSOK/OKCMAR as distributed by MLS GRID #1242139 Report a problem | ||
| 12/11/2020 | Sold | $228,240$126/sqft |
Source: Agent Provided Report a problem | ||
Public tax history
Tax history is unavailable.
Monthly payment
Est. payment
Payment breakdown
Explore the cost of this home by adjusting the details. Changes won't be saved.Climate risks
Neighborhood: 73013
Nearby schools
GreatSchools rating
- 9/10Deer Creek Intermediate SchoolGrades: 6Distance: 4.2 mi
- 10/10Deer Creek High SchoolGrades: 9-12Distance: 3.9 mi
- 8/104th and 5th Grade CenterGrades: 4-5Distance: 4.5 mi
Schools provided by the listing agent
- Elementary: Deer Creek ES
- Middle: Deer Creek Intermediate School
- High: Deer Creek HS
Source: MLSOK/OKCMAR as distributed by MLS GRID. This data may not be complete. We recommend contacting the local school district to confirm school assignments for this home.
- $345,4004 bd2 ba1.8k sqft8204 NW 161st Ter, Edmond, OK 73013Off Market
- $384,6004 bd3 ba2.5k sqft8200 NW 161st Ter, Edmond, OK 73013Off Market
- $324,1004 bd2 ba1.7k sqft8208 NW 161st Ter, Edmond, OK 73013Off Market
- $345,0004 bd2 ba2.2k sqft8205 NW 160th St, Edmond, OK 73013Off Market
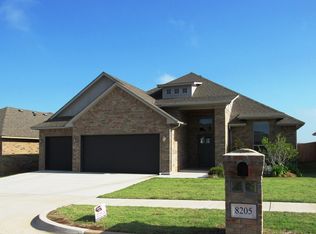
- $360,0004 bd2 ba1.9k sqft8120 NW 161st Ter, Edmond, OK 73013Sold
- $303,0004 bd2 ba1.9k sqft8201 NW 160th St, Edmond, OK 73013Sold
- $320,1003 bd2 ba1.9k sqft8209 NW 160th St, Edmond, OK 73013Off Market
- $326,2003 bd2 ba1.8k sqft8212 NW 161st Ter, Edmond, OK 73013Off Market
A local agent can set up tours, give advice and negotiate with sellers.
Similar homes
- $349,9003 bd2 ba1.8k sqft8209 NW 151st Ter, Edmond, OK 73013For Sale
 MLS ID #1240919, Jennifer Aguilar, ERA Courtyard Real Estate. MLSOK/OKCMAR as distributed by MLS GRID
 - $368,5003 bd2 ba1.9k sqft8304 NW 159th St, Edmond, OK 73013For Sale
 MLS ID #1237412, Tiffany Trimble, Black Label Realty. MLSOK/OKCMAR as distributed by MLS GRID
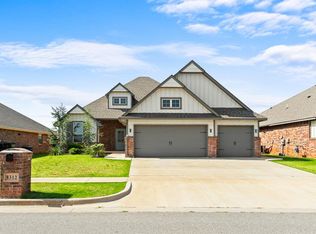
 - $419,0005 bd3 ba2.2k sqft8312 NW 160th St, Edmond, OK 73013For Sale
 MLS ID #1241585, Mitch Ownbey, Cross Timbers Realty. MLSOK/OKCMAR as distributed by MLS GRID
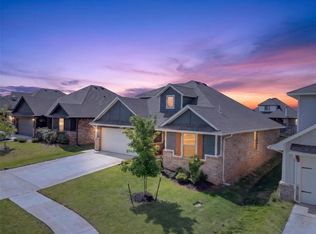
 - $320,0003 bd3 ba1.7k sqft8400 NW 162nd St, Edmond, OK 73013For Sale
 MLS ID #1229845, Jessica Robberson, ReMax Exclusive. MLSOK/OKCMAR as distributed by MLS GRID
 - $323,0004 bd2 ba1.7k sqft3317 NW 158th St, Edmond, OK 73013For SaleMLS ID #1241817, Jimmy Hughes, JMR Realty. MLSOK/OKCMAR as distributed by MLS GRID
- $359,0003 bd2 ba1.7k sqft6301 NW 159th St, Edmond, OK 73013For SaleMLS ID #1237830, Wade Li, AAA Plus Realty. MLSOK/OKCMAR as distributed by MLS GRID
- $387,5004 bd3 ba2.2k sqft15612 Vermillion Dr, Edmond, OK 73013For SaleMLS ID #1240639, Anna Adney, Keller Williams Realty Elite. MLSOK/OKCMAR as distributed by MLS GRID
- $314,0003 bd2 ba1.4k sqft3329 NW 158th Ter, Edmond, OK 73013For SaleMLS ID #1242616, Krista Massad, Modern Abode Realty. MLSOK/OKCMAR as distributed by MLS GRID
- $335,0004 bd2 ba1.8k sqft13805 Limestone Ln, Yukon, OK 73099For SaleMLS ID #1242158, Keith Tillman, Black Label Realty. MLSOK/OKCMAR as distributed by MLS GRID
- $453,0004 bd3 ba2.2k sqft15933 Aparados Way, Edmond, OK 73013For SaleMLS ID #1233855, Mayella Boucher, Copper Creek Real Estate. MLSOK/OKCMAR as distributed by MLS GRID
- $399,0004 bd2 ba1.7k sqft6933 Springer Run, Edmond, OK 73003For SaleMLS ID #1238022, Jimmy Hughes, JMR Realty. MLSOK/OKCMAR as distributed by MLS GRID
- $339,9004 bd2 ba1.7k sqft9913 NW 143rd St, Yukon, OK 73099For SaleMLS ID #1210209, Edward Harrill, Scissortail Residential Realty. MLSOK/OKCMAR as distributed by MLS GRID
- $390,0004 bd3 ba2k sqft3785 Southridge Ln NE, Piedmont, OK 73078For SaleMLS ID #1242674, Brooklyn Frazier, The Brokerage. MLSOK/OKCMAR as distributed by MLS GRID
- $325,0003 bd2 ba1.6k sqft2725 NW 197th St, Edmond, OK 73012For SaleMLS ID #1242634, Meagan McGowen, Keller Williams Realty Elite. MLSOK/OKCMAR as distributed by MLS GRID
- $429,8004 bd3 ba2.1k sqft15805 Capri Ln, Edmond, OK 73013For SaleMLS ID #1236904, Jieren Shen, HomeSmart Stellar Realty. MLSOK/OKCMAR as distributed by MLS GRID
- $355,0003 bd2 ba1.8k sqft2965 NW 184th Ter, Edmond, OK 73012For SaleMLS ID #1223982, Patrick Moore, Your Home Sold Guaranteed-Kerr. MLSOK/OKCMAR as distributed by MLS GRID
- $365,0003 bd2 ba1.5k sqft4120 NW 158th St, Edmond, OK 73013For SaleMLS ID #1234317, Lindsey Craig, Chinowth & Cohen. MLSOK/OKCMAR as distributed by MLS GRID
- $347,5003 bd2 ba1.8k sqft17809 Morning Sky Ct, Edmond, OK 73012For SaleMLS ID #1230796, David Sterling, The Sterling Group, LLC. MLSOK/OKCMAR as distributed by MLS GRID
- $325,0003 bd2 ba1.9k sqft2420 NW 172nd Cir, Edmond, OK 73012For SaleMLS ID #1233958, Melissa Little, Havenly Real Estate Group. MLSOK/OKCMAR as distributed by MLS GRID
- $362,5003 bd2 ba2.2k sqft1221 Pepperdine Ave, Edmond, OK 73013For SaleMLS ID #1238520, Tara Annesley, Flotilla Real Estate Partners. MLSOK/OKCMAR as distributed by MLS GRID
