Welcome to 15805 Capri, a beautifully crafted home nestled in the highly desirable Deer Creek Village community. Designed with both everyday comfort and effortless entertaining in mind, this home offers an open-concept layout filled with natural light and timeless finishes. The spacious living room serves as the heart of the home, featuring soaring ceilings, elegant tile flooring, and a striking fireplace that creates a warm and inviting atmosphere. Flowing seamlessly into the kitchen, you'll find an oversized center island, double ovens, abundant cabinetry, nice countertops, a large walk-in pantry, and a built-in hutch that adds both character and functionality. The private primary suite provides a peaceful retreat with a spa-inspired bathroom complete with a freestanding soaking tub, beautiful tile accents, and thoughtfully designed finishes. The designed layout includes two secondary bedrooms connected by a Jack-and-Jill bathroom, offering both comfort and functionality. the third bedroom offering flexibility for family, guests, or a home office. Step outside to enjoy the covered back patio, an ideal space for morning coffee, outdoor dining, or relaxing after a long day. The spacious backyard offers plenty of room for entertaining, play, or simply enjoying Oklahoma evenings. Residents also have access to neighborhood amenities including a community pool, playground, and basketball court. Conveniently located near shopping, dining, and top-rated Deer Creek schools, this home offers the perfect combination of comfort, style, and location. Don't miss the opportunity to make this beautiful Deer Creek Village home your own!
For sale
Price cut: $5.2K (7/25)
$429,800
15805 Capri Ln, Edmond, OK 73013
4beds
2,149sqft
Single Family Residence
Built in 2023
8,071 Square Feet Lot
$426,700 Zestimate®
$200/sqft
$40/mo HOA
What's special
Timeless finishesThoughtfully designed finishesSpa-inspired bathroomSpacious backyardPrivate primary suiteFreestanding soaking tubOversized center island
- 105 days
- 159
- 11
Zillow last checked:
Listing updated:
Listed by:
Jieren Shen 626-410-8583,
HomeSmart Stellar Realty
Source: MLSOK/OKCMAR as distributed by MLS GRID,MLS#: 1236904
Facts & features
Interior
Bedrooms & bathrooms
- Bedrooms: 4
- Bathrooms: 3
- Full bathrooms: 2
- 1/2 bathrooms: 1
Heating
- Has Heating (Unspecified Type)
Cooling
- Has cooling: Yes
Features
- Number of fireplaces: 1
Interior area
- Total structure area: 2,149
- Total interior livable area: 2,149 sqft
Property
Parking
- Total spaces: 3
- Parking features: Garage
- Garage spaces: 3
Features
- Levels: One
- Stories: 1
- Exterior features: None
Lot
- Size: 8,071 Square Feet
- Features: Greenbelt
Details
- Parcel number: 15805NONECapri73013
- Special conditions: None
Construction
Type & style
- Home type: SingleFamily
- Architectural style: Modern
- Property subtype: Single Family Residence
Materials
- Brick & Frame
- Foundation: Slab
- Roof: Composition
Condition
- Year built: 2023
Community & HOA
HOA
- Has HOA: Yes
- Services included: Greenbelt
- HOA fee: $478 annually
Location
- Region: Edmond
Financial & listing details
- Price per square foot: $200/sqft
- Tax assessed value: $434,500
- Annual tax amount: $6,189
- Date on market: 6/29/2026
Estimated market value
$426,700
$405,000 - $448,000
$2,489/mo
Price history
| Date | Event | Price |
|---|---|---|
| 7/25/2026 | Price change | $429,800-1.2%$200/sqft |
Source:  MLSOK/OKCMAR as distributed by MLS GRID #1236904 Report a problem MLSOK/OKCMAR as distributed by MLS GRID #1236904 Report a problem | ||
| 6/29/2026 | Listed for sale | $435,000+2.4%$202/sqft |
Source: MLSOK/OKCMAR as distributed by MLS GRID #1236904 Report a problem | ||
| 5/2/2024 | Sold | $425,000-1.1%$198/sqft |
Source: MLSOK/OKCMAR as distributed by MLS GRID #1101383 Report a problem | ||
| 3/31/2024 | Pending sale | $429,900$200/sqft |
Source: MLSOK/OKCMAR as distributed by MLS GRID #1101383 Report a problem | ||
| 3/27/2024 | Price change | $429,900-1.4%$200/sqft |
Source: MLSOK/OKCMAR as distributed by MLS GRID #1101383 Report a problem | ||
| 3/1/2024 | Listed for sale | $435,900$203/sqft |
Source: MLSOK/OKCMAR as distributed by MLS GRID #1101383 Report a problem | ||
| 3/1/2024 | Listing removed | -- |
Source: MLSOK/OKCMAR as distributed by MLS GRID #1071101 Report a problem | ||
| 8/3/2023 | Listed for sale | $435,900$203/sqft |
Source: MLSOK/OKCMAR as distributed by MLS GRID #1071101 Report a problem | ||
Public tax history
| Year | Property taxes | Tax assessment |
|---|---|---|
| 2025 | $6,190 +9694.2% | $47,795 +9816% |
| 2024 | $63 -0.3% | $482 |
| 2023 | $63 +1% | $482 |
| 2022 | $63 | $482 |
Find assessor info on the county website
Monthly payment
Est. payment
Payment breakdown
Explore the cost of this home by adjusting the details. Changes won't be saved.Climate risks
Neighborhood: 73013
Nearby schools
Schools provided by the listing agent
- Elementary: Spring Creek ES
- Middle: Deer Creek MS
- High: Deer Creek HS
Source: MLSOK/OKCMAR as distributed by MLS GRID. This data may not be complete. We recommend contacting the local school district to confirm school assignments for this home.

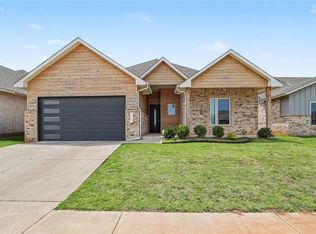

Similar homes
- $453,0004 bd3 ba2.2k sqft15933 Aparados Way, Edmond, OK 73013For Sale
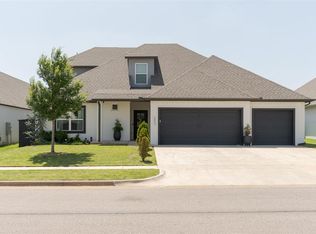 MLS ID #1233855, Mayella Boucher, Copper Creek Real Estate. MLSOK/OKCMAR as distributed by MLS GRID
 - $399,9003 bd2 ba1.9k sqft6205 NW 158th St, Edmond, OK 73013For Sale
 MLS ID #1248048, Karen Blevins, Chinowth & Cohen. MLSOK/OKCMAR as distributed by MLS GRID
 - $454,9004 bd3 ba2.1k sqft7116 NW 155th St, Edmond, OK 73013For Sale
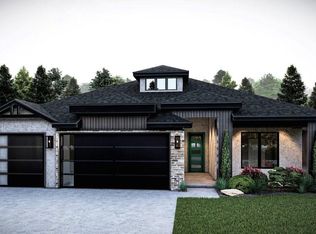 MLS ID #1248901, Karen Blevins, Chinowth & Cohen. MLSOK/OKCMAR as distributed by MLS GRID
 - $459,0004 bd4 ba2.6k sqft15209 Caspian Ln, Edmond, OK 73013For Sale
 MLS ID #1236116, Wade Li, AAA Plus Realty. MLSOK/OKCMAR as distributed by MLS GRID
