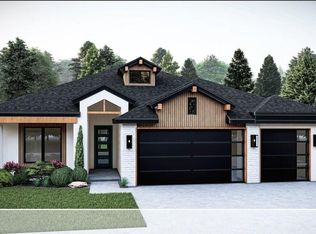
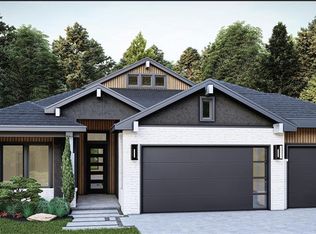
Say “yes” to refined modern living in this stunning new construction home located in the coveted Rockwell Park community at 7116 NW 155th Street. From the moment you enter through the open foyer, you are welcomed by a light-filled living space defined by high ceilings, sleek designer tile flooring, and a striking gas fireplace that serves as a sophisticated focal point. The open-concept layout seamlessly blends style and function, creating an ideal setting for both everyday living and elegant entertaining. The chef-inspired kitchen is thoughtfully designed with abundant custom cabinetry, under-cabinet lighting, a spacious pantry, and a built-in gas range, all complemented by clean lines and contemporary finishes that elevate the heart of the home. Whether hosting guests or enjoying quiet evenings in, this space delivers both beauty and practicality. Retreat to the luxurious primary suite, where comfort meets indulgence. The spa-like bath features a freestanding soaking tub, expansive walk-in shower, dual vanities, and a built-in linen cabinet, offering a private sanctuary designed for relaxation. Additional highlights include a stylish powder bath, tankless water heater, zoned sprinkler system, and wiring for a security system, ensuring both convenience and peace of mind. Every detail has been carefully curated, from designer lighting and premium tile selections to a warm, neutral color palette that complements any décor style with timeless elegance. Outdoors, the covered living area provides a serene space to unwind or entertain guests. As a resident of Rockwell Park, enjoy exceptional community amenities including a pool, playground, and basketball court, all located within the highly sought-after Deer Creek School District. Bella Plan. Limited-Time Builder Fall Special! Call for Details! Welcome home!
For sale
$454,900
7116 NW 155th St, Edmond, OK 73013
4beds
2,187sqft
Single Family Residence
Built in 2025
6,599 Square Feet Lot
$-- Zestimate®
$208/sqft
$67/mo HOA
What's special
Basketball courtPremium tile selectionsZoned sprinkler systemWarm neutral color paletteChef-inspired kitchenBuilt-in linen cabinetOpen-concept layout
- 10 days
- 121
- 22
Likely to sell faster than
Zillow last checked:
Listing updated:
Listed by:
Karen Blevins 405-726-8889,
Chinowth & Cohen
Source: MLSOK/OKCMAR as distributed by MLS GRID,MLS#: 1248901
Facts & features
Interior
Bedrooms & bathrooms
- Bedrooms: 4
- Bathrooms: 3
- Full bathrooms: 2
- 1/2 bathrooms: 1
Heating
- Has Heating (Unspecified Type)
Cooling
- Has cooling: Yes
Appliances
- Included: Dishwasher, Disposal, Microwave, Built-In Electric Oven, Built-In Gas Range
Features
- Paint Woodwork
- Flooring: Carpet, Tile
- Number of fireplaces: 1
Interior area
- Total structure area: 2,187
- Total interior livable area: 2,187 sqft
Property
Parking
- Total spaces: 3
- Parking features: Concrete
- Garage spaces: 3
Features
- Levels: One
- Stories: 1
Lot
- Size: 6,599 Square Feet
- Features: Interior Lot
Details
- Parcel number: 7116NW155th73013
- Special conditions: None
Construction
Type & style
- Home type: SingleFamily
- Architectural style: Modern
- Property subtype: Single Family Residence
Materials
- Brick & Frame
- Foundation: Slab
- Roof: Composition
Condition
- Year built: 2025
Details
- Builder name: WestPoint Group LLC
Utilities & green energy
- Utilities for property: Public
Community & HOA
HOA
- Has HOA: Yes
- Services included: Greenbelt, Pool
- HOA fee: $800 annually
Location
- Region: Edmond
Financial & listing details
- Price per square foot: $208/sqft
- Tax assessed value: $7,000
- Annual tax amount: $100
- Date on market: 10/1/2026
Estimated market value
Not available
Estimated sales range
Not available
Not available
Price history
| Date | Event | Price |
|---|---|---|
| 10/1/2026 | Listed for sale | $454,900$208/sqft |
Source:  MLSOK/OKCMAR as distributed by MLS GRID #1248901 Report a problem MLSOK/OKCMAR as distributed by MLS GRID #1248901 Report a problem | ||
| 10/1/2026 | Listing removed | $454,900$208/sqft |
Source: MLSOK/OKCMAR as distributed by MLS GRID #1220861 Report a problem | ||
| 4/1/2026 | Listed for sale | $454,900$208/sqft |
Source: MLSOK/OKCMAR as distributed by MLS GRID #1220861 Report a problem | ||
| 4/1/2026 | Listing removed | $454,900$208/sqft |
Source: MLSOK/OKCMAR as distributed by MLS GRID #1197875 Report a problem | ||
| 3/27/2026 | Price change | $454,900+0.2%$208/sqft |
Source: MLSOK/OKCMAR as distributed by MLS GRID #1197875 Report a problem | ||
| 11/1/2025 | Listed for sale | $453,900$208/sqft |
Source: MLSOK/OKCMAR as distributed by MLS GRID #1197875 Report a problem | ||
| 11/1/2025 | Listing removed | $453,900$208/sqft |
Source: MLSOK/OKCMAR as distributed by MLS GRID #1162273 Report a problem | ||
| 7/8/2025 | Price change | $453,900+0.9%$208/sqft |
Source: MLSOK/OKCMAR as distributed by MLS GRID #1162273 Report a problem | ||
| 4/2/2025 | Listed for sale | $449,900$206/sqft |
Source: MLSOK/OKCMAR as distributed by MLS GRID #1162273 Report a problem | ||
Public tax history
| Year | Property taxes | Tax assessment |
|---|---|---|
| 2025 | $100 -1.2% | $770 |
| 2024 | $101 -0.3% | $770 |
| 2023 | $101 | $770 |
Find assessor info on the county website
Monthly payment
Est. payment
Payment breakdown
Explore the cost of this home by adjusting the details. Changes won't be saved.Climate risks
Neighborhood: 73013
Nearby schools
Schools provided by the listing agent
- Elementary: Spring Creek ES
- Middle: Deer Creek MS
- High: Deer Creek HS
Source: MLSOK/OKCMAR as distributed by MLS GRID. This data may not be complete. We recommend contacting the local school district to confirm school assignments for this home.

Similar homes
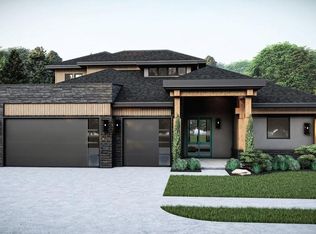
- $469,9004 bd3 ba2.1k sqft15600 Rockwell Park Ln, Edmond, OK 73013For Sale
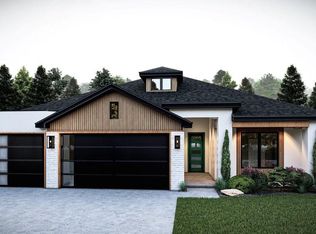 MLS ID #1248900, Karen Blevins, Chinowth & Cohen. MLSOK/OKCMAR as distributed by MLS GRID
 - $479,9004 bd3 ba2.2k sqft7129 NW 155th St, Edmond, OK 73013For Sale
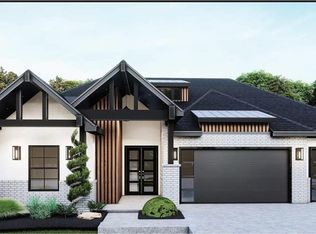 MLS ID #1248903, Karen Blevins, Chinowth & Cohen. MLSOK/OKCMAR as distributed by MLS GRID
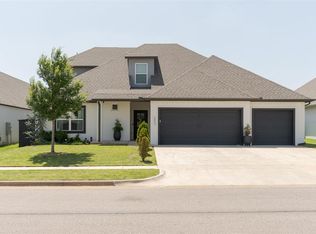
 - $489,9004 bd3 ba2.3k sqft7112 NW 154th St, Edmond, OK 73013For Sale
 MLS ID #1248904, Karen Blevins, Chinowth & Cohen. MLSOK/OKCMAR as distributed by MLS GRID
 - $453,0004 bd3 ba2.2k sqft15933 Aparados Way, Edmond, OK 73013For Sale
 MLS ID #1233855, Mayella Boucher, Copper Creek Real Estate. MLSOK/OKCMAR as distributed by MLS GRID
