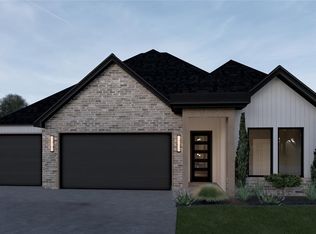
Visually modern and traditionally inviting attention to detail makes this home the complete package in Twin Silos! Come feel the solid new home designed by this builder. This contemporary design layout of the living, dining, & kitchen all flow together in the coveted open concept. High ceiling and stunning fireplace in the main living room. Tile flooring in the main areas, and kitchen, a large center island, gas range and under cabinet lighting in the kitchen, and private entry for secondary bedrooms are a few of the features. This home is built around four bedrooms with two full bathroom. The primary bedroom suite in particular has generous space to truly spread out & unwind. The bathroom includes freestanding tub, walk-in closet, and calm colors for a spa like atmosphere. Peaceful evenings under your covered back patio makes this the perfect home. Additional features: Zoned sprinkler system, Wired for security system, Tankless water heater, and much more. As a Twin Silos resident, you’ll have access to top-tier community amenities, including a resort-style pool, playground, and basketball court, providing endless recreation just steps from your door. Don’t miss your opportunity to own this exceptional home in the highly coveted Deer Creek School District. Each room shows the craftsmanship and attention to detail you should expect. Experience The Abbey Plan, timeless sophistication with a neutral color palette, designer lighting, and exquisite tile work, allowing you to personalize the space effortlessly. Welcome Home
For sale
$439,900
8213 NW 152nd St, Edmond, OK 73013
4beds
2,182sqft
Single Family Residence
Built in 2026
9,422 Square Feet Lot
$-- Zestimate®
$202/sqft
$41/mo HOA
What's special
Zoned sprinkler systemExquisite tile workWalk-in closetGas rangeBathroom includes freestanding tubDesigner lightingLarge center island
- 102 days
- 239
- 28
Zillow last checked:
Listing updated:
Listed by:
Karen Blevins 405-726-8889,
Chinowth & Cohen
Source: MLSOK/OKCMAR as distributed by MLS GRID,MLS#: 1235721
Facts & features
Interior
Bedrooms & bathrooms
- Bedrooms: 4
- Bathrooms: 2
- Full bathrooms: 2
Heating
- Has Heating (Unspecified Type)
Cooling
- Has cooling: Yes
Appliances
- Included: Dishwasher, Disposal, Microwave, Free-Standing Electric Oven, Free-Standing Gas Range
Features
- Paint Woodwork
- Flooring: Carpet, Tile
- Number of fireplaces: 1
Interior area
- Total structure area: 2,182
- Total interior livable area: 2,182 sqft
Property
Parking
- Total spaces: 3
- Parking features: Concrete
- Garage spaces: 3
Features
- Levels: One
- Stories: 1
Lot
- Size: 9,422 Square Feet
- Features: Interior Lot
Details
- Parcel number: 8213NW152nd73013
- Special conditions: None
Construction
Type & style
- Home type: SingleFamily
- Architectural style: Modern
- Property subtype: Single Family Residence
Materials
- Brick & Frame
- Foundation: Slab
- Roof: Composition
Condition
- Year built: 2026
Details
- Builder name: Westpoint Group LLC
- Warranty included: Yes
Utilities & green energy
- Utilities for property: Public
Community & HOA
HOA
- Has HOA: Yes
- Services included: Greenbelt, Pool
- HOA fee: $495 annually
Location
- Region: Edmond
Financial & listing details
- Price per square foot: $202/sqft
- Tax assessed value: $7,975
- Annual tax amount: $114
- Date on market: 7/1/2026
Estimated market value
Not available
Estimated sales range
Not available
Not available
Price history
| Date | Event | Price |
|---|---|---|
| 7/1/2026 | Listed for sale | $439,900$202/sqft |
Source:  MLSOK/OKCMAR as distributed by MLS GRID #1235721 Report a problem MLSOK/OKCMAR as distributed by MLS GRID #1235721 Report a problem | ||
| 7/1/2026 | Listing removed | $439,900$202/sqft |
Source: MLSOK/OKCMAR as distributed by MLS GRID #1211030 Report a problem | ||
| 6/7/2026 | Listed for sale | $439,900$202/sqft |
Source: MLSOK/OKCMAR as distributed by MLS GRID #1211030 Report a problem | ||
| 4/25/2026 | Pending sale | $439,900$202/sqft |
Source: MLSOK/OKCMAR as distributed by MLS GRID #1211030 Report a problem | ||
| 1/25/2026 | Listed for sale | $439,900$202/sqft |
Source: MLSOK/OKCMAR as distributed by MLS GRID #1211030 Report a problem | ||
Public tax history
| Year | Property taxes | Tax assessment |
|---|---|---|
| 2025 | $114 -1.2% | $877 |
| 2024 | $115 -0.3% | $877 |
| 2023 | $115 +1% | $877 |
| 2022 | $114 +2.1% | $877 |
| 2021 | $112 -3.7% | $877 |
| 2020 | $116 | $877 |
Find assessor info on the county website
Monthly payment
Est. payment
Payment breakdown
Explore the cost of this home by adjusting the details. Changes won't be saved.Climate risks
Neighborhood: 73013
Nearby schools
Schools provided by the listing agent
- Elementary: Rose Union ES
- Middle: Deer Creek MS
- High: Deer Creek HS
Source: MLSOK/OKCMAR as distributed by MLS GRID. This data may not be complete. We recommend contacting the local school district to confirm school assignments for this home.

Similar homes
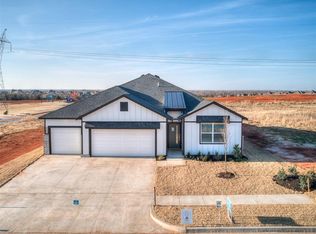
- $439,9004 bd2 ba2.1k sqft15500 Addison Ln, Edmond, OK 73013For Sale
 MLS ID #1244908, Karen Blevins, Chinowth & Cohen. MLSOK/OKCMAR as distributed by MLS GRID
 - $449,9004 bd2 ba2.2k sqft15412 Addison Ln, Edmond, OK 73013For SaleMLS ID #1244884, Karen Blevins, Chinowth & Cohen. MLSOK/OKCMAR as distributed by MLS GRID
- $459,0004 bd4 ba2.6k sqft15209 Caspian Ln, Edmond, OK 73013For Sale
 MLS ID #1236116, Wade Li, AAA Plus Realty. MLSOK/OKCMAR as distributed by MLS GRID
 - $419,9004 bd2 ba2k sqft15416 Addison Ln, Edmond, OK 73013For Sale
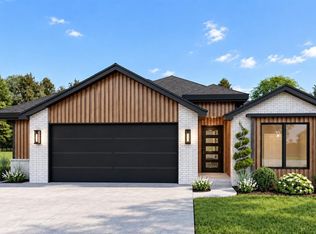 MLS ID #1245038, Karen Blevins, Chinowth & Cohen. MLSOK/OKCMAR as distributed by MLS GRID
