Welcome to 8416 NW 153rd Street in the highly sought-after Twin Silos community, perfectly positioned backing to a private greenbelt, offering peaceful views, added privacy, and a true sense of retreat. This stunning new home showcases elevated design and a highly versatile floor plan tailored for today’s lifestyle. The main living area makes an unforgettable impression with soaring ceilings, abundant natural light, and a striking center fireplace, creating a space that feels both grand and inviting. The open-concept design flows seamlessly into the kitchen, where style meets function. Featuring a center island with counter seating, gas range, expansive walk-in pantry, and abundant cabinetry, this kitchen is designed for both everyday living and effortless entertaining. The adjoining dining area offers direct access to the backyard patio, enhancing the home’s indoor-outdoor living experience. Designer tile flooring throughout main living areas. The primary suite serves as a luxurious escape, complete with a spa-inspired bathroom featuring a soaking tub, and a walk-in shower. Downstairs, you’ll find three additional bedrooms, offering incredible flexibility, ideal for guests, or a hobby space. This thoughtful layout allows you to customize the home to fit your lifestyle. Upstairs, a spacious flex room with a bathroom, used as a fifth bedroom, or media space. With its greenbelt lot, elevated finishes, & flexible design, this home delivers the perfect blend of luxury, and modern living. Premium features such as sprinkler system, pre-wiring for a security system, & a high-efficiency tankless water heater. Living in Twin Silos means more than just a home, you’ll also enjoy resort-style community amenities. Take advantage of the pool, playground, & basketball court, & Deer Creek School Abby 2 Plan. Staged photos reflect a similar floor plan with alternate finishes. Limited-Time Builder Fall Special! Call for Details! Welcome Home!
For sale
$569,900
8416 NW 153rd St, Edmond, OK 73013
5beds
2,770sqft
Single Family Residence
Built in 2026
0.28 Acres Lot
$-- Zestimate®
$206/sqft
$41/mo HOA
What's special
Sprinkler systemElevated finishesPeaceful viewsOpen-concept designGas rangeGreenbelt lotStriking center fireplace
- 168 days
- 197
- 19
Zillow last checked:
Listing updated:
Listed by:
Karen Blevins 405-726-8889,
Chinowth & Cohen
Source: MLSOK/OKCMAR as distributed by MLS GRID,MLS#: 1226202
Facts & features
Interior
Bedrooms & bathrooms
- Bedrooms: 5
- Bathrooms: 3
- Full bathrooms: 3
Heating
- Has Heating (Unspecified Type)
Cooling
- Has cooling: Yes
Appliances
- Included: Dishwasher, Disposal, Microwave, Free-Standing Electric Oven, Free-Standing Gas Range
Features
- Paint Woodwork
- Flooring: Carpet, Tile
- Number of fireplaces: 1
Interior area
- Total structure area: 2,770
- Total interior livable area: 2,770 sqft
Property
Parking
- Total spaces: 3
- Parking features: Concrete
- Garage spaces: 3
Features
- Levels: Two
- Stories: 2
Lot
- Size: 0.28 Acres
- Features: Greenbelt, Interior Lot
Details
- Parcel number: 8416NW153rd73013
- Special conditions: None
Construction
Type & style
- Home type: SingleFamily
- Architectural style: Modern
- Property subtype: Single Family Residence
Materials
- Brick & Frame
- Foundation: Slab
- Roof: Composition
Condition
- Year built: 2026
Details
- Builder name: WestPoint Group LLC
- Warranty included: Yes
Utilities & green energy
- Utilities for property: Public
Community & HOA
HOA
- Has HOA: Yes
- Services included: Greenbelt, Pool
- HOA fee: $495 annually
Location
- Region: Edmond
Financial & listing details
- Price per square foot: $206/sqft
- Date on market: 4/27/2026
Estimated market value
Not available
Estimated sales range
Not available
Not available
Price history
| Date | Event | Price |
|---|---|---|
| 4/27/2026 | Listed for sale | $569,900$206/sqft |
Source:  MLSOK/OKCMAR as distributed by MLS GRID #1226202 Report a problem MLSOK/OKCMAR as distributed by MLS GRID #1226202 Report a problem | ||
Public tax history
Tax history is unavailable.
Monthly payment
Est. payment
Payment breakdown
Explore the cost of this home by adjusting the details. Changes won't be saved.Climate risks
Neighborhood: 73013
Nearby schools
Schools provided by the listing agent
- Elementary: Rose Union ES
- Middle: Deer Creek MS
- High: Deer Creek HS
Source: MLSOK/OKCMAR as distributed by MLS GRID. This data may not be complete. We recommend contacting the local school district to confirm school assignments for this home.


Similar homes
- $539,9005 bd3 ba2.5k sqft8412 NW 153rd St, Edmond, OK 73013For Sale
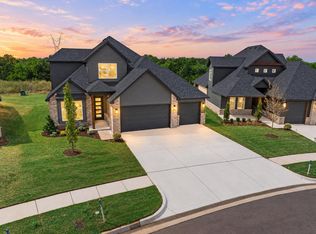 MLS ID #1226198, Karen Blevins, Chinowth & Cohen. MLSOK/OKCMAR as distributed by MLS GRID
 - $509,9005 bd3 ba2.4k sqft8408 NW 153rd St, Edmond, OK 73013For Sale
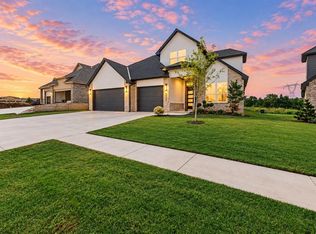 MLS ID #1226201, Karen Blevins, Chinowth & Cohen. MLSOK/OKCMAR as distributed by MLS GRID
 - $579,9005 bd4 ba2.7k sqft15609 Egerton Pl, Edmond, OK 73013For Sale
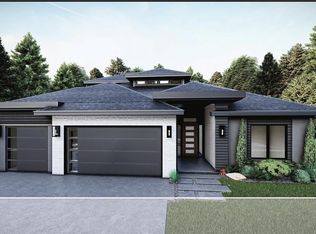 MLS ID #1226288, Karen Blevins, Chinowth & Cohen. MLSOK/OKCMAR as distributed by MLS GRID
 - $459,0004 bd4 ba2.6k sqft15209 Caspian Ln, Edmond, OK 73013For Sale
 MLS ID #1236116, Wade Li, AAA Plus Realty. MLSOK/OKCMAR as distributed by MLS GRID
