Welcome to 8413 NW 153rd Street in the highly sought-after Twin Silos community, perfectly positioned the neighborhood with an oversized lot. This beautifully designed new home showcases a versatile and thoughtfully crafted layout, ideal for both everyday living and entertaining. The main living room features a center fireplace and an open-concept design that flows seamlessly into the kitchen, creating a warm and inviting atmosphere filled with natural light. The kitchen is both stylish and functional, offering a spacious center island, large pantry, ample cabinetry, and generous counter space, making it perfect for gatherings or daily use. The adjoining dining area provides direct access to the backyard patio, creating a seamless indoor-outdoor living experience. The primary suite is tucked away for added privacy and serves as a relaxing retreat, complete with a spa-inspired bathroom featuring a soaking tub, & a well-designed layout. This flexible floor plan offers a variety of living options, including a study or second dining room with doors opening to the main living area, adding both elegance and functionality. Two additional rooms downstairs provide endless possibilities for bedrooms, or a hobby room. Upstairs, you’ll find two secondary bedrooms and a bathroom, offering comfortable accommodations for guests. With its desirable greenbelt location, thoughtful design, and modern finishes, this home offers the perfect blend of style,and flexibility. Also features sprinkler system, pre-wiring for a security system, & a high-efficiency tankless water heater. Living in Twin Silos means more than just a home, you’ll also enjoy resort-style community amenities. Take advantage of the pool, playground, & a basketball court. Deer Creek Schools. The Summit 2 Plan. Staged photos reflect a similar floor plan with alternate finishes. Limited-Time Builder Fall Special! Call for Details! Welcome Home.
For sale
$529,900
8413 NW 153rd St, Edmond, OK 73013
5beds
2,601sqft
Single Family Residence
Built in 2026
0.25 Acres Lot
$-- Zestimate®
$204/sqft
$41/mo HOA
What's special
Basketball courtModern finishesSprinkler systemDesirable greenbelt locationOversized lotWell-designed layoutGenerous counter space
- 13 days
- 142
- 10
Likely to sell faster than
Zillow last checked:
Listing updated:
Listed by:
Karen Blevins 405-726-8889,
Chinowth & Cohen
Source: MLSOK/OKCMAR as distributed by MLS GRID,MLS#: 1250676
Facts & features
Interior
Bedrooms & bathrooms
- Bedrooms: 5
- Bathrooms: 3
- Full bathrooms: 3
Heating
- Has Heating (Unspecified Type)
Cooling
- Has cooling: Yes
Appliances
- Included: Dishwasher, Disposal, Microwave, Free-Standing Electric Oven, Free-Standing Gas Range
Features
- Paint Woodwork
- Flooring: Carpet, Tile
- Number of fireplaces: 1
Interior area
- Total structure area: 2,601
- Total interior livable area: 2,601 sqft
Property
Parking
- Total spaces: 3
- Parking features: Concrete
- Garage spaces: 3
Features
- Levels: One
- Stories: 1
Lot
- Size: 0.25 Acres
- Features: Interior Lot
Details
- Parcel number: 8413NW153rd73013
- Special conditions: None
Construction
Type & style
- Home type: SingleFamily
- Architectural style: Modern
- Property subtype: Single Family Residence
Materials
- Brick & Frame
- Foundation: Slab
- Roof: Composition
Condition
- Year built: 2026
Details
- Builder name: Westpoint Group LLC
- Warranty included: Yes
Utilities & green energy
- Utilities for property: Public
Community & HOA
HOA
- Has HOA: Yes
- Services included: Greenbelt, Pool
- HOA fee: $495 annually
Location
- Region: Edmond
Financial & listing details
- Price per square foot: $204/sqft
- Date on market: 9/29/2026
Estimated market value
Not available
Estimated sales range
Not available
Not available
Price history
| Date | Event | Price |
|---|---|---|
| 9/29/2026 | Listed for sale | $529,900$204/sqft |
Source:  MLSOK/OKCMAR as distributed by MLS GRID #1250676 Report a problem MLSOK/OKCMAR as distributed by MLS GRID #1250676 Report a problem | ||
Public tax history
Tax history is unavailable.
Monthly payment
Est. payment
Payment breakdown
Explore the cost of this home by adjusting the details. Changes won't be saved.Climate risks
Neighborhood: 73013
Nearby schools
Schools provided by the listing agent
- Elementary: Rose Union ES
- Middle: Deer Creek MS
- High: Deer Creek HS
Source: MLSOK/OKCMAR as distributed by MLS GRID. This data may not be complete. We recommend contacting the local school district to confirm school assignments for this home.
Similar homes
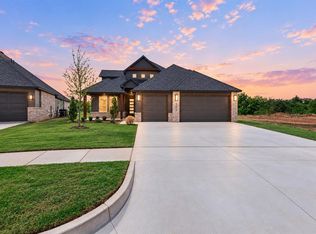
- $499,9005 bd3 ba2.4k sqft8409 NW 153rd St, Edmond, OK 73013For Sale
 MLS ID #1250671, Karen Blevins, Chinowth & Cohen. MLSOK/OKCMAR as distributed by MLS GRID
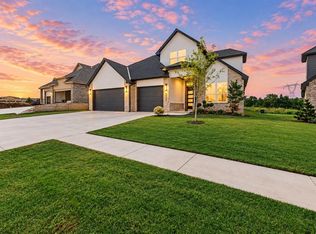
 - $499,9005 bd3 ba2.4k sqft15405 Addison Ln, Edmond, OK 73013For Sale
 MLS ID #1250667, Karen Blevins, Chinowth & Cohen. MLSOK/OKCMAR as distributed by MLS GRID
 - $539,9005 bd3 ba2.5k sqft8412 NW 153rd St, Edmond, OK 73013For Sale
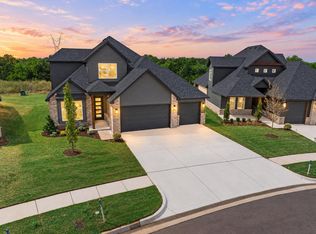 MLS ID #1226198, Karen Blevins, Chinowth & Cohen. MLSOK/OKCMAR as distributed by MLS GRID
 - $515,9004 bd4 ba2.7k sqft15400 Caspian Ln, Edmond, OK 73013For Sale
 MLS ID #1242036, Mina Spence, Homeworx, LLC. MLSOK/OKCMAR as distributed by MLS GRID
