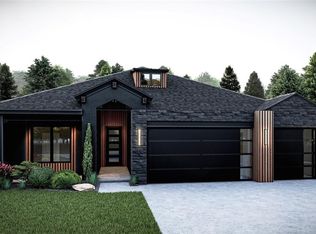
This home checks all the boxes, and then some, at 7129 NW 155th Street. Welcome to refined modern living in Rockwell Park, a premier Deer Creek community where timeless design and everyday comfort come together beautifully. Located in one of Edmond’s most sought-after neighborhoods with access to the highly regarded Deer Creek School District, this exceptional new home offers a sophisticated lifestyle with convenience at every turn. Enter through the welcoming foyer into a grand, light-filled living room that immediately impresses with its open layout and elegant finishes. Throughout the home, thoughtful details elevate the living experience, including a striking gas fireplace and carefully curated finishes that complement a wide range of design styles. Designed for both relaxing and entertaining, the space flows seamlessly into the gourmet chef’s kitchen, a true centerpiece of the home. The kitchen features a center island with bar seating, under-cabinet lighting, abundant cabinetry, and a pantry, delivering both style and functionality for everyday living or hosting memorable gatherings. When it’s time to unwind, retreat to the expansive primary suite, a serene sanctuary tucked away for privacy. The spa-inspired primary bath offers a walk-in shower, a classic freestanding soaking tub, and an oversized walk-in closet designed for comfort and organization. Enjoy seamless indoor-outdoor living with a covered patio that provides a peaceful setting for year-round enjoyment. Additional highlights include a tankless water heater, zoned sprinkler system, & wiring for a security system. Rockwell Park residents enjoy an exceptional lifestyle with convenient access to premier dining, shopping, and entertainment, including nearby Costco & popular Oklahoma City destinations. Community amenities include a pool, basketball court, and playground, offering something for everyone. Tahoe Plan. Limited-Time Builder Fall Special! Call for Details! Welcome home.
For sale
$479,900
7129 NW 155th St, Edmond, OK 73013
4beds
2,296sqft
Single Family Residence
Built in 2025
7,148 Square Feet Lot
$-- Zestimate®
$209/sqft
$67/mo HOA
What's special
- 10 days
- 132
- 27
Likely to sell faster than
Zillow last checked:
Listing updated:
Listed by:
Karen Blevins 405-726-8889,
Chinowth & Cohen
Source: MLSOK/OKCMAR as distributed by MLS GRID,MLS#: 1248903
Facts & features
Interior
Bedrooms & bathrooms
- Bedrooms: 4
- Bathrooms: 3
- Full bathrooms: 3
Heating
- Has Heating (Unspecified Type)
Cooling
- Has cooling: Yes
Appliances
- Included: Dishwasher, Disposal, Microwave, Built-In Electric Oven, Built-In Gas Range
Features
- Paint Woodwork
- Flooring: Carpet, Tile
- Number of fireplaces: 1
Interior area
- Total structure area: 2,296
- Total interior livable area: 2,296 sqft
Property
Parking
- Total spaces: 3
- Parking features: Concrete
- Garage spaces: 3
Features
- Levels: One
- Stories: 1
Lot
- Size: 7,148 Square Feet
- Features: Interior Lot
Details
- Parcel number: 7129NW155th73013
- Special conditions: None
Construction
Type & style
- Home type: SingleFamily
- Architectural style: Modern
- Property subtype: Single Family Residence
Materials
- Brick & Frame
- Foundation: Slab
- Roof: Composition
Condition
- Year built: 2025
Details
- Builder name: WestPoint Group LLC
Utilities & green energy
- Utilities for property: Public
Community & HOA
HOA
- Has HOA: Yes
- Services included: Greenbelt, Pool
- HOA fee: $800 annually
Location
- Region: Edmond
Financial & listing details
- Price per square foot: $209/sqft
- Tax assessed value: $7,000
- Annual tax amount: $100
- Date on market: 10/1/2026
Estimated market value
Not available
Estimated sales range
Not available
Not available
Price history
| Date | Event | Price |
|---|---|---|
| 10/1/2026 | Listed for sale | $479,900$209/sqft |
Source:  MLSOK/OKCMAR as distributed by MLS GRID #1248903 Report a problem MLSOK/OKCMAR as distributed by MLS GRID #1248903 Report a problem | ||
| 10/1/2026 | Listing removed | $479,900$209/sqft |
Source: MLSOK/OKCMAR as distributed by MLS GRID #1220872 Report a problem | ||
| 4/1/2026 | Listed for sale | $479,900$209/sqft |
Source: MLSOK/OKCMAR as distributed by MLS GRID #1220872 Report a problem | ||
| 4/1/2026 | Listing removed | $479,900$209/sqft |
Source: MLSOK/OKCMAR as distributed by MLS GRID #1197877 Report a problem | ||
| 11/1/2025 | Listed for sale | $479,900$209/sqft |
Source: MLSOK/OKCMAR as distributed by MLS GRID #1197877 Report a problem | ||
| 11/1/2025 | Listing removed | $479,900$209/sqft |
Source: MLSOK/OKCMAR as distributed by MLS GRID #1162271 Report a problem | ||
| 7/8/2025 | Price change | $479,900+2.1%$209/sqft |
Source: MLSOK/OKCMAR as distributed by MLS GRID #1162271 Report a problem | ||
| 4/2/2025 | Listed for sale | $469,900$205/sqft |
Source: MLSOK/OKCMAR as distributed by MLS GRID #1162271 Report a problem | ||
Public tax history
| Year | Property taxes | Tax assessment |
|---|---|---|
| 2025 | $100 -1.2% | $770 |
| 2024 | $101 -0.3% | $770 |
| 2023 | $101 | $770 |
Find assessor info on the county website
Monthly payment
Est. payment
Payment breakdown
Explore the cost of this home by adjusting the details. Changes won't be saved.Climate risks
Neighborhood: 73013
Nearby schools
Schools provided by the listing agent
- Elementary: Spring Creek ES
- Middle: Deer Creek MS
- High: Deer Creek HS
Source: MLSOK/OKCMAR as distributed by MLS GRID. This data may not be complete. We recommend contacting the local school district to confirm school assignments for this home.
Similar homes
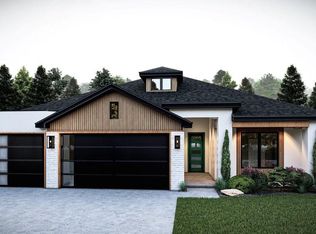
- $469,9004 bd3 ba2.1k sqft15600 Rockwell Park Ln, Edmond, OK 73013For Sale
 MLS ID #1248900, Karen Blevins, Chinowth & Cohen. MLSOK/OKCMAR as distributed by MLS GRID
 - $489,9004 bd3 ba2.3k sqft7112 NW 154th St, Edmond, OK 73013For Sale
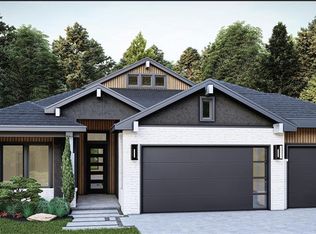 MLS ID #1248904, Karen Blevins, Chinowth & Cohen. MLSOK/OKCMAR as distributed by MLS GRID
 - $479,0004 bd3 ba2.4k sqft7120 NW 154th St, Edmond, OK 73013For Sale
 MLS ID #1246952, Veronica Galaviz, Verbode. MLSOK/OKCMAR as distributed by MLS GRID
 - $454,9004 bd3 ba2.1k sqft7116 NW 155th St, Edmond, OK 73013For Sale
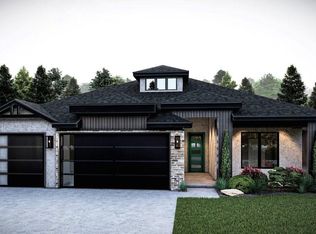 MLS ID #1248901, Karen Blevins, Chinowth & Cohen. MLSOK/OKCMAR as distributed by MLS GRID
