Located in desirable Deer Creek Village, this updated home offers exceptional curb appeal, professional landscaping, and a flexible floor plan designed for everyday living and entertaining. At 2,941sqft, this two-level home features 5 bedrooms, 3.1 bathrooms, and a spacious bonus room. The 5th bedroom could also serve as a study. Most bedrooms are downstairs, while the upper level includes the bonus room and a private fourth bedroom with a full bathroom and walk-in closet, this space is ideal for guests, multi-generational living, or a mother-in-law suite. A wide foyer opens to the living room, where soaring ceilings, floor-to-ceiling windows, and a double-sided gas fireplace create a bright, inviting space. Updated island pendants and a new dining room light fixture add an elevated, modern touch. The kitchen centers around a large island and features built-in appliances, including a gas cooktop, double ovens, and microwave. Upper and under-cabinet lighting highlight the cabinetry and thoughtful details. A powder bathroom is conveniently located off the kitchen. The main level features waterproof COREtec luxury vinyl plank flooring installed in 2025 throughout the living areas, primary bedroom, and front study. The staircase and upper level also received new Harmony III carpet with SoftBac cushioning in 2025. Professionally installed landscaping completed in 2024 includes flagstone edging in the front and backyard, refreshed flower beds, two crape myrtle trees, and eleven juniper trees for added privacy. The backyard is a private retreat with an oversized covered patio, privacy landscaping, and a spa/hot tub added in 2025. Conveniently located with quick access to the Kilpatrick Turnpike and Memorial corridor, it offers the perfect combination of a desirable setting and everyday convenience. Homes like this, at this pricepoint are rare in Deer Creek Schools.
For sale
$550,000
6217 NW 153rd St, Edmond, OK 73013
4beds
2,941sqft
Single Family Residence
Built in 2021
7,801 Square Feet Lot
$542,100 Zestimate®
$187/sqft
$44/mo HOA
What's special
Two crape myrtle treesUpdated island pendantsWide foyerSpacious bonus roomRefreshed flower bedsProfessional landscapingExceptional curb appeal
- 31 days
- 804
- 87
Zillow last checked:
Listing updated:
Listed by:
Phillip Kitchen 405-519-0250,
Keller Williams Realty Elite
Source: MLSOK/OKCMAR as distributed by MLS GRID,MLS#: 1248798
Facts & features
Interior
Bedrooms & bathrooms
- Bedrooms: 4
- Bathrooms: 4
- Full bathrooms: 3
- 1/2 bathrooms: 1
Heating
- Has Heating (Unspecified Type)
Cooling
- Has cooling: Yes
Appliances
- Included: Dishwasher, Disposal, Microwave, Electric Oven, Double Oven, Built-In Gas Range
Features
- Paint Woodwork
- Flooring: Carpet, Tile, Vinyl
- Windows: Double Pane, Low E, Vinyl Frame
- Number of fireplaces: 1
- Fireplace features: Gas Log
Interior area
- Total structure area: 2,941
- Total interior livable area: 2,941 sqft
Property
Parking
- Total spaces: 3
- Parking features: Concrete
- Garage spaces: 3
Features
- Levels: Two
- Stories: 2
- Has spa: Yes
- Spa features: Spa/Hot Tub, Bath
- Fencing: Wood
Lot
- Size: 7,801 Square Feet
- Features: Interior Lot
Details
- Parcel number: 6217NW153rd73013
- Special conditions: None
Construction
Type & style
- Home type: SingleFamily
- Architectural style: Modern
- Property subtype: Single Family Residence
Materials
- Brick & Frame
- Foundation: Slab
- Roof: Composition
Condition
- Year built: 2021
Utilities & green energy
- Utilities for property: Cable Available, High Speed Internet, Public
Community & HOA
HOA
- Has HOA: Yes
- Services included: Greenbelt, Common Area Maintenance, Pool, Recreation Facility
- HOA fee: $525 annually
Location
- Region: Edmond
Financial & listing details
- Price per square foot: $187/sqft
- Tax assessed value: $484,500
- Annual tax amount: $7,337
- Date on market: 9/12/2026
- Listing terms: Cash,Conventional,Sell FHA or VA
- Electric utility on property: Yes
Estimated market value
$542,100
$515,000 - $569,000
$3,097/mo
Price history
| Date | Event | Price |
|---|---|---|
| 9/12/2026 | Listed for sale | $550,000+4.4%$187/sqft |
Source:  MLSOK/OKCMAR as distributed by MLS GRID #1248798 Report a problem MLSOK/OKCMAR as distributed by MLS GRID #1248798 Report a problem | ||
| 4/11/2022 | Sold | $527,000+1.4%$179/sqft |
Source: MLSOK/OKCMAR as distributed by MLS GRID #996261 Report a problem | ||
| 3/5/2022 | Pending sale | $519,900$177/sqft |
Source: MLSOK/OKCMAR as distributed by MLS GRID #996261 Report a problem | ||
| 3/1/2022 | Listed for sale | $519,900$177/sqft |
Source: MLSOK/OKCMAR as distributed by MLS GRID #996261 Report a problem | ||
Public tax history
| Year | Property taxes | Tax assessment |
|---|---|---|
| 2025 | $6,902 +2.7% | $53,295 +4% |
| 2024 | $6,721 -12% | $51,260 -11.7% |
| 2023 | $7,640 +9708% | $58,080 +9612.4% |
| 2022 | $78 +2.1% | $598 |
| 2021 | $76 -3.7% | $598 |
| 2020 | $79 +41.2% | $598 |
| 2019 | $56 | $598 |
| 2018 | $56 | $598 |
Find assessor info on the county website
Monthly payment
Est. payment
Payment breakdown
Explore the cost of this home by adjusting the details. Changes won't be saved.Climate risks
Neighborhood: 73013
Nearby schools
Schools provided by the listing agent
- Elementary: Spring Creek ES
- Middle: Deer Creek MS
- High: Deer Creek HS
Source: MLSOK/OKCMAR as distributed by MLS GRID. This data may not be complete. We recommend contacting the local school district to confirm school assignments for this home.

Similar homes
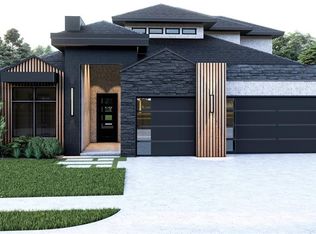
- $549,9994 bd4 ba2.8k sqft6208 NW 154th Ter, Edmond, OK 73013For Sale
 MLS ID #1234746, Corey Hale, Skybridge Real Estate. MLSOK/OKCMAR as distributed by MLS GRID
 - $609,9004 bd4 ba2.6k sqft6301 NW 154th Ter, Edmond, OK 73013For Sale
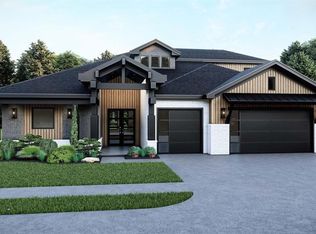 MLS ID #1248866, Karen Blevins, Chinowth & Cohen. MLSOK/OKCMAR as distributed by MLS GRID
 - $649,9004 bd3 ba2.9k sqft6305 NW 153rd St, Edmond, OK 73013For Sale
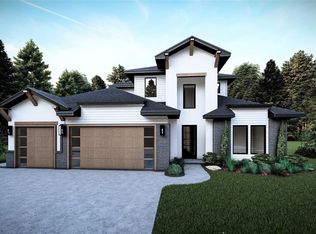 MLS ID #1248865, Karen Blevins, Chinowth & Cohen. MLSOK/OKCMAR as distributed by MLS GRID
 - $539,9004 bd4 ba2.5k sqft7100 NW 154th St, Edmond, OK 73013For Sale
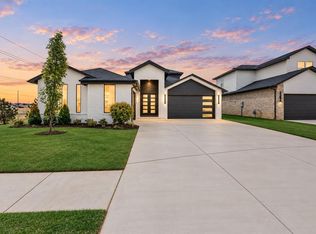 MLS ID #1225370, Karen Blevins, Chinowth & Cohen. MLSOK/OKCMAR as distributed by MLS GRID
