Skip main navigation
Off market
  • $502,300

    6405 NW 153rd St, Edmond, OK 73013

    4beds
    2,775sqft
    SingleFamily
    Built in 2019
    8,398 Square Feet Lot
    $502,300 Zestimate®
    $181/sqft
    $2,729 Estimated rent

    Home value

    $502,300

    $477,000 - $527,000

    $2,729/mo

    Zestimate® history
    Loading
    Loading...

    Owner options

    List your home for rent

    $2,729/mo

    Rent Zestimate®

    Find your next renter with Zillow Rental Manager. Plus, with online applications, you can quickly screen prospective tenants – for free.

    Learn more

    $2,729/mo

    Rent Zestimate®

    Refinance and save

    $3,124/mo

    Est. payment

    Refinancing to a lower rate could help reduce your monthly payments and save thousands over the life of the loan.

    See today's rates

    $3,124/mo

    Est. payment

    Explore your selling options

    Work with a Zillow partner agent

    Leverage their expertise and Zillow's premium Showcase listings to get your home seen by more buyers.

    Get started

    List with your own agent

    Get your home in front of millions of buyers by listing it on Zillow.

    Learn how to do it

    Sell it yourself

    Take full control of how buyers see your home on Zillow by listing For Sale by Owner (FSBO).

    List your home

    What's special

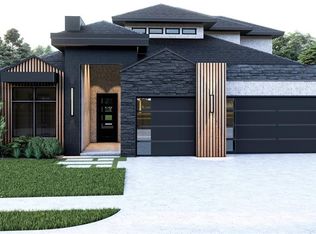
    Schedule a private virtual showing with us... A flawlessly traditional exterior. Only a white picket fence could make it more perfect! Inside, the modern scheme takes it to a whole new level! Designer backsplash tile, wood look tile flooring in just the right shade, and white cabinetry with a black center island... this house hits the mark! Also elevating this impeccable kitchen are the built-in appliances, culinary faucet, and gorgeous counter tops. The master suite offers an oversized bedroom for you to spread out and relax. The bathroom has corner double vanity with truly enough space for two. Details such as floating shelves over a free-standing tub and built in dresser and mirror in the closet, really set this home apart from the competition. This floorplan has the space you've been searching for in the neighborhood you love! Community amenities that you can actually use, such as neighborhood swimming pool, rec/fitness center, walking trails, and fish stocked pond. Welcome home!

    This property is off market, which means it's not currently listed for sale or rent on Zillow. This may be different from what's available on other websites or public sources.

    Facts & features

    Interior

    Bedrooms & bathrooms
    • Bedrooms: 4
    • Bathrooms: 3
    • Full bathrooms: 3
    Heating
    • Forced air, Electric
    Cooling
    • Central
    Appliances
    • Included: Dishwasher, Dryer, Garbage disposal, Microwave, Range / Oven, Refrigerator, Washer
    • Laundry: Laundry Room
    Features
    • Ceiling Fan(s), Laundry Room
    • Flooring: Tile, Carpet
    • Windows: Double Glazed Windows
    • Has fireplace: Yes
    • Fireplace features: Metal Insert
    Interior area
    • Total interior livable area: 2,775 sqft

    Property

    Parking
    • Total spaces: 3
    • Parking features: Garage - Attached
    Features
    • Patio & porch: Covered Patio, Covered Porch
    • Exterior features: Wood, Brick
    • Pool features: Association
    Lot
    • Size: 8,398 sqft
    • Features: Interior Lot, Greenbelt
    • Land development status: Completed
    Details
    • Parcel number: 3814215081480

    Construction

    Type & style
    • Home type: SingleFamily
    • Architectural style: Traditional, Dallas
    Materials
    • Frame
    • Foundation: Slab
    • Roof: Composition
    Condition
    • New Construction
    • Year built: 2019

    Utilities & green energy

    • Utilities for property: Public Utilities
    Green energy
    • Energy efficient items: Windows, Thermostat

    Community & neighborhood

    Security
    • Security features: Security System
    Location
    • Region: Edmond

    HOA & financial

    HOA
    • Has HOA: Yes
    • HOA fee: $32 monthly
    • Amenities included: Pool, Greenbelt

    Other

    Other facts
    • Flooring: Carpet, Tile
    • Appliances: Dishwasher, Disposal, Water Heater, Electric Oven, Microwave, Builtin
    • AssociationYN: true
    • FireplaceYN: true
    • InteriorFeatures: Ceiling Fan(s), Laundry Room
    • GarageYN: true
    • AttachedGarageYN: true
    • BuildingFeatures: Laundry Facility
    • HeatingYN: true
    • CoolingYN: true
    • FoundationDetails: Slab
    • FireplacesTotal: 1
    • BusinessType: Residential
    • PropertyCondition: New Construction
    • LotSizeSource: Builder
    • Roof: Composition
    • PetsAllowed: No
    • GreenEnergyEfficient: Windows, Thermostat
    • ArchitecturalStyle: Traditional, Dallas
    • LivingAreaSource: Builder
    • DirectionFaces: South
    • CurrentUse: Residential
    • PublicSurveySection: 7
    • Cooling: Central Air
    • OpenParkingYN: true
    • PoolFeatures: Association
    • SecurityFeatures: Security System
    • LaundryFeatures: Laundry Room
    • DevelopmentStatus: Completed
    • LotFeatures: Interior Lot, Greenbelt
    • AssociationAmenities: Pool, Greenbelt
    • PossibleUse: Single Family
    • Heating: Central
    • PatioAndPorchFeatures: Covered Patio, Covered Porch
    • ExteriorFeatures: Covered Porch, Covered Patio
    • LotDimensionsSource: Builder
    • ParkingFeatures: Concrete Drive
    • ConstructionMaterials: Brick & Frame
    • Utilities: Public Utilities
    • WindowFeatures: Double Glazed Windows
    • FireplaceFeatures: Metal Insert
    • YearBuiltDetails: New Home
    • MlsStatus: Pending

    Price history

    DateEventPrice
    8/21/2020Sold$399,900+496.9%$144/sqft
    Source: MLSOK/OKCMAR as distributed by MLS GRID #900578 Report a problem
    7/3/2018Sold$67,000$24/sqft
    Source: Public Record Report a problem

    Public tax history

    YearProperty taxesTax assessment
    2025$6,794 +3.7%$52,463 +5%
    2024$6,551 +4.7%$49,965 +5%
    2023$6,260 +6%$47,586 +5%
    2022$5,904 +6.2%$45,320 +4%
    2021$5,560 +6917%$43,560 +7184.3%
    2020$79 +41.2%$598
    2019$56 $598
    2018$56 $598

    Find assessor info on the county website

    Neighborhood: 73013

    Nearby schools

    GreatSchools rating
    Schools provided by the listing agent
    • Elementary: Spring Creek ES
    • Middle: Deer Creek MS
    • High: Deer Creek HS
    • District: Deer Creek

    Source: The MLS. This data may not be complete. We recommend contacting the local school district to confirm school assignments for this home.

    Get a cash offer in 3 minutes
    Find out how much your home could sell for in as little as 3 minutes with a no-obligation cash offer.
    Estimated market value
    $502,300
    Get a cash offer in 3 minutes
    Find out how much your home could sell for in as little as 3 minutes with a no-obligation cash offer.
    Estimated market value
    $502,300