Discover a lifestyle of comfort, elegance, and distinctive design in Deer Creek Village at 15401 Brookhill Drive. From the moment you step through the dramatic foyer, you’re welcomed into an expansive, open living area featuring soaring vaulted ceilings, designer tile floors, and a stunning gas fireplace that anchors the room with warmth and style. The beautifully appointed kitchen overlooks the living room and offers a generous center island, stainless steel appliance package, and an impressive walk-in butler's pantry—perfect for both everyday living and effortless entertaining.
Retreat to the elegant private primary suite, where a spacious spa-inspired bathroom awaits with dual vanities, a freestanding soaking tub, walk-in shower, and an oversized closet that conveniently connects to the utility room. A dedicated game room or media room provides additional flexible living space and includes direct access to the backyard patio. The thoughtful split floor plan includes two secondary bedrooms with a shared bath tucked away for privacy, while the fourth bedroom features its own full bathroom, ideal for guests or multi-generational living. Every detail has been curated with care, from designer lighting to premium tile selections and a timeless neutral palette. The outdoor living area is a true sanctuary—perfect for quiet evenings or lively gatherings—complete with a striking outdoor fireplace that enhances the ambiance year-round. Additional highlights include a stylish powder bath, built-in mud bench, and a full sprinkler system. The craftsmanship and thoughtful design found throughout this home are truly unmatched. Residents of Deer Creek Village enjoy premier community amenities, including a pool, playground, and basketball court. This is the sought-after Morgan Plan. Welcome home!
Sold for $690,000
$690,000
15401 Brook Hill Dr, Edmond, OK 73013
4beds
2,950sqft
Single Family Residence
Built in 2026
9,888 Square Feet Lot
$690,100 Zestimate®
$234/sqft
$3,252 Estimated rent
Home value
$690,100
$656,000 - $725,000
$3,252/mo
Zestimate® history
Owner options
List your home for rent
$3,252/mo
Rent Zestimate®
Find your next renter with Zillow Rental Manager. Plus, with online applications, you can quickly screen prospective tenants – for free.
$3,252/mo
Rent Zestimate®
Refinance and save
$3,993/mo
Est. payment
Refinancing to a lower rate could help reduce your monthly payments and save thousands over the life of the loan.
$3,993/mo
Est. payment
Explore your selling options
Work with a Zillow partner agent
Leverage their expertise and Zillow's premium Showcase listings to get your home seen by more buyers.
Get startedList with your own agent
Get your home in front of millions of buyers by listing it on Zillow.
Learn how to do itSell it yourself
Take full control of how buyers see your home on Zillow by listing For Sale by Owner (FSBO).
List your homeWhat's special
Premium tile selectionsTimeless neutral paletteBeautifully appointed kitchenFull sprinkler systemWalk-in showerThoughtful split floor planElegant private primary suite
Zillow last checked:
Listing updated:
Listed by:
Karen Blevins 405-726-8889,
Chinowth & Cohen
Bought with:
Karen Blevins, 128528
Chinowth & Cohen
Source: MLSOK/OKCMAR as distributed by MLS GRID,MLS#: 1205007
Facts & features
Interior
Bedrooms & bathrooms
- Bedrooms: 4
- Bathrooms: 4
- Full bathrooms: 3
- 1/2 bathrooms: 1
Heating
- Has Heating (Unspecified Type)
Cooling
- Has cooling: Yes
Appliances
- Included: Dishwasher, Disposal, Microwave, Built-In Electric Oven, Built-In Gas Range
- Laundry: Laundry Room
Features
- Paint Woodwork
- Flooring: Carpet, Tile
- Number of fireplaces: 2
Interior area
- Total structure area: 2,950
- Total interior livable area: 2,950 sqft
Property
Parking
- Total spaces: 3
- Parking features: Concrete
- Garage spaces: 3
Features
- Levels: One
- Stories: 1
- Patio & porch: Patio, Porch
Lot
- Size: 9,888 Square Feet
- Features: Corner Lot
Details
- Parcel number: 15401NONEBrookhill73013
- Special conditions: None
Construction
Type & style
- Home type: SingleFamily
- Architectural style: Modern
- Property subtype: Single Family Residence
Materials
- Brick & Frame
- Foundation: Slab
- Roof: Composition
Condition
- Year built: 2026
Details
- Builder name: Westpoint Group LLC
- Warranty included: Yes
Utilities & green energy
- Utilities for property: Public
Community & HOA
HOA
- Has HOA: Yes
- Services included: Greenbelt, Pool
- HOA fee: $478 annually
Location
- Region: Edmond
Financial & listing details
- Price per square foot: $234/sqft
- Date on market: 12/6/2025
Price history
| Date | Event | Price |
|---|---|---|
| 7/29/2026 | Sold | $690,000-1.4%$234/sqft |
Source:  MLSOK/OKCMAR as distributed by MLS GRID #1205007 Report a problem MLSOK/OKCMAR as distributed by MLS GRID #1205007 Report a problem | ||
| 12/6/2025 | Pending sale | $699,900$237/sqft |
Source: MLSOK/OKCMAR as distributed by MLS GRID #1205007 Report a problem | ||
| 12/6/2025 | Listed for sale | $699,900$237/sqft |
Source: MLSOK/OKCMAR as distributed by MLS GRID #1205007 Report a problem | ||
Public tax history
Tax history is unavailable.
Neighborhood: 73013
Nearby homes
- $562,5004 bd3 ba2.6k sqft6417 NW 153rd St, Edmond, OK 73013Sold
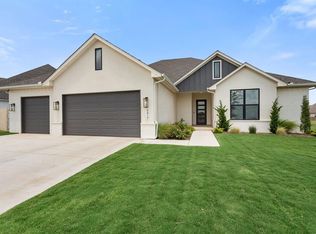
- $528,2004 bd4 ba2.7k sqft6209 NW 153rd St, Edmond, OK 73013Off Market
- $492,5004 bd3 ba2.7k sqft6405 NW 153rd St, Edmond, OK 73013Off Market
- $371,1004 bd3 ba2.2k sqft6113 NW 153rd St, Edmond, OK 73013Off Market

- $609,000-- bd-- ba-- sqft5213 NW 153rd St, Edmond, OK 73013Sold
- $127,000-- bd-- ba-- sqft5217 NW 153rd St, Edmond, OK 73013Sold
- $571,000-- bd-- ba-- sqft5209 NW 153rd St, Edmond, OK 73013Sold
- $660,500-- bd-- ba-- sqft5205 NW 153rd St, Edmond, OK 73013Sold
Nearby schools
GreatSchools rating
- 9/10Spring Creek Elementary SchoolGrades: PK-3Distance: 0.6 mi
- 9/10Deer Creek Intermediate SchoolGrades: 6Distance: 4.2 mi
- 10/10Deer Creek High SchoolGrades: 9-12Distance: 3.9 mi
Schools provided by the listing agent
- Elementary: Spring Creek ES
- Middle: Deer Creek MS
- High: Deer Creek HS
Source: MLSOK/OKCMAR as distributed by MLS GRID. This data may not be complete. We recommend contacting the local school district to confirm school assignments for this home.
Get a cash offer in 3 minutes
Find out how much your home could sell for in as little as 3 minutes with a no-obligation cash offer.
Estimated market value
$690,100
Get a cash offer in 3 minutes
Find out how much your home could sell for in as little as 3 minutes with a no-obligation cash offer.
Estimated market value
$690,100
- Oklahoma
- Oklahoma County
- Edmond
- 73013
- 15401 Brook Hill Dr
Nearby cities
Nearby neighborhoods
Nearby zip codes
Other Edmond Topics
