Welcome to 6208 NW 154th Terrace, nestled in the highly sought-after Deer Creek Village community. From the moment you arrive, you'll be captivated by the elegant custom-crafted front door that sets the tone for the exceptional design and craftsmanship found throughout this beautiful home. The heart of the home is the stunning open floor plan kitchen, thoughtfully designed with stainless steel appliances, a massive center island perfect for gathering and entertaining, and an expansive walk-in butler's pantry offering abundant storage and prep space. The open-concept layout seamlessly connects the kitchen to the main living areas, creating an inviting atmosphere for everyday living and special occasions alike. Escape to the private and secluded primary suite, a retreat featuring a luxurious spa-inspired bathroom with separate vanities, a freestanding soaking tub, an oversized walk-in shower, and a generous walk-in closet. A dedicated study or bedroom just off the entry provides the perfect space for working from home, while the upstairs bonus/ flex room with a convenient half bath offers endless possibilities with a media room, game room, or additional living space. Quality finishes abound, including durable wood-look tile flooring throughout the living areas and primary bedroom, a sprinkler system, and a security system for added convenience and peace of mind. Designed with both comfort and functionality in mind, this home effortlessly accommodates a variety of lifestyles. Residents of Deer Creek Village enjoy an impressive array of neighborhood amenities, including a resort-style pool, clubhouse, fitness center, basketball court, stocked fishing pond, and scenic picnic areas. Located within the award-winning Deer Creek School District!
For sale
Price cut: $20K (9/20)
$549,999
6208 NW 154th Ter, Edmond, OK 73013
4beds
2,868sqft
Single Family Residence
Built in 2022
8,258 Square Feet Lot
$546,900 Zestimate®
$192/sqft
$44/mo HOA
What's special
Resort-style poolBasketball courtStocked fishing pondScenic picnic areasFitness centerSprinkler systemFreestanding soaking tub
- 117 days
- 349
- 56
Zillow last checked:
Listing updated:
Listed by:
Corey Hale 405-365-6990,
Skybridge Real Estate
Source: MLSOK/OKCMAR as distributed by MLS GRID,MLS#: 1234746
Facts & features
Interior
Bedrooms & bathrooms
- Bedrooms: 4
- Bathrooms: 4
- Full bathrooms: 2
- 1/2 bathrooms: 2
Heating
- Has Heating (Unspecified Type)
Cooling
- Has cooling: Yes
Appliances
- Included: Dishwasher, Disposal, Microwave, Built-In Electric Oven, Built-In Gas Range
Features
- Flooring: Carpet, Tile
- Number of fireplaces: 1
Interior area
- Total structure area: 2,868
- Total interior livable area: 2,868 sqft
Property
Parking
- Total spaces: 3
- Parking features: Garage
- Garage spaces: 3
Features
- Levels: Two
- Stories: 2
Lot
- Size: 8,258 Square Feet
- Features: Interior Lot
Details
- Parcel number: 6208NW154th73013
- Special conditions: None
Construction
Type & style
- Home type: SingleFamily
- Architectural style: Modern
- Property subtype: Single Family Residence
Materials
- Brick & Frame
- Foundation: Slab
- Roof: Composition
Condition
- Year built: 2022
Details
- Builder name: Westpoint Group LLC
Utilities & green energy
- Utilities for property: Public
Community & HOA
HOA
- Has HOA: Yes
- Services included: Common Area Maintenance, Pool, Recreation Facility
- HOA fee: $525 annually
Location
- Region: Edmond
Financial & listing details
- Price per square foot: $192/sqft
- Tax assessed value: $559,000
- Annual tax amount: $7,429
- Date on market: 6/17/2026
- Listing terms: Cash,Conventional,Sell FHA or VA
Estimated market value
$546,900
$520,000 - $574,000
$3,138/mo
Price history
| Date | Event | Price |
|---|---|---|
| 9/20/2026 | Price change | $549,999-3.5%$192/sqft |
Source:  MLSOK/OKCMAR as distributed by MLS GRID #1234746 Report a problem MLSOK/OKCMAR as distributed by MLS GRID #1234746 Report a problem | ||
| 7/18/2026 | Price change | $569,999-0.9%$199/sqft |
Source: MLSOK/OKCMAR as distributed by MLS GRID #1234746 Report a problem | ||
| 6/17/2026 | Listed for sale | $575,000+4.5%$200/sqft |
Source: MLSOK/OKCMAR as distributed by MLS GRID #1234746 Report a problem | ||
| 6/18/2025 | Sold | $550,000-1.8%$192/sqft |
Source: Public Record Report a problem | ||
| 11/20/2023 | Sold | $559,900$195/sqft |
Source: MLSOK/OKCMAR as distributed by MLS GRID #1066985 Report a problem | ||
| 9/8/2023 | Pending sale | $559,900$195/sqft |
Source: MLSOK/OKCMAR as distributed by MLS GRID #1066985 Report a problem | ||
| 7/1/2023 | Listed for sale | $559,900$195/sqft |
Source: MLSOK/OKCMAR as distributed by MLS GRID #1066985 Report a problem | ||
| 7/1/2023 | Listing removed | -- |
Source: MLSOK/OKCMAR as distributed by MLS GRID #1042892 Report a problem | ||
| 6/9/2023 | Price change | $559,900-1.8%$195/sqft |
Source: MLSOK/OKCMAR as distributed by MLS GRID #1042892 Report a problem | ||
| 1/1/2023 | Listed for sale | $569,900-3.4%$199/sqft |
Source: MLSOK/OKCMAR as distributed by MLS GRID #1042892 Report a problem | ||
| 1/1/2023 | Listing removed | -- |
Source: MLSOK/OKCMAR as distributed by MLS GRID #1020038 Report a problem | ||
| 11/4/2022 | Price change | $589,900-3.3%$206/sqft |
Source: MLSOK/OKCMAR as distributed by MLS GRID #1020038 Report a problem | ||
| 7/15/2022 | Listed for sale | $609,900$213/sqft |
Source: MLSOK/OKCMAR as distributed by MLS GRID #1020038 Report a problem | ||
Public tax history
| Year | Property taxes | Tax assessment |
|---|---|---|
| 2025 | $7,964 -1.2% | $61,490 |
| 2024 | $8,063 +10148.6% | $61,490 +10182.6% |
| 2023 | $79 +1% | $598 |
| 2022 | $78 +2.1% | $598 |
| 2021 | $76 -3.7% | $598 |
| 2020 | $79 +41.2% | $598 |
| 2019 | $56 | $598 |
| 2018 | $56 | $598 |
Find assessor info on the county website
Monthly payment
Est. payment
Payment breakdown
Explore the cost of this home by adjusting the details. Changes won't be saved.Climate risks
Neighborhood: 73013
Nearby schools
Schools provided by the listing agent
- Elementary: Deer Creek ES
- Middle: Deer Creek Intermediate School
- High: Deer Creek HS
Source: MLSOK/OKCMAR as distributed by MLS GRID. This data may not be complete. We recommend contacting the local school district to confirm school assignments for this home.


Similar homes
- $550,0004 bd4 ba2.9k sqft6217 NW 153rd St, Edmond, OK 73013For Sale
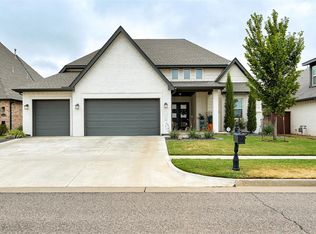 MLS ID #1248798, Phillip Kitchen, Keller Williams Realty Elite. MLSOK/OKCMAR as distributed by MLS GRID
 - $609,9004 bd4 ba2.6k sqft6301 NW 154th Ter, Edmond, OK 73013For Sale
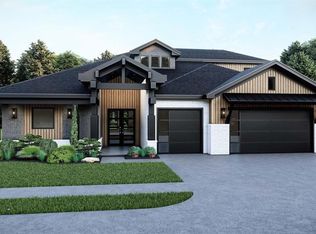 MLS ID #1248866, Karen Blevins, Chinowth & Cohen. MLSOK/OKCMAR as distributed by MLS GRID
 - $649,9004 bd3 ba2.9k sqft6305 NW 153rd St, Edmond, OK 73013For Sale
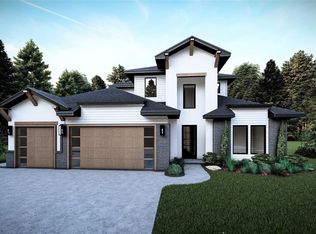 MLS ID #1248865, Karen Blevins, Chinowth & Cohen. MLSOK/OKCMAR as distributed by MLS GRID
 - $539,9004 bd4 ba2.5k sqft7100 NW 154th St, Edmond, OK 73013For Sale
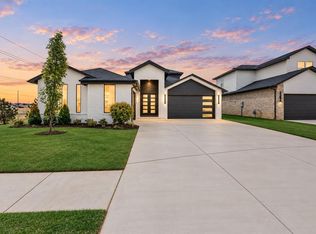 MLS ID #1225370, Karen Blevins, Chinowth & Cohen. MLSOK/OKCMAR as distributed by MLS GRID
