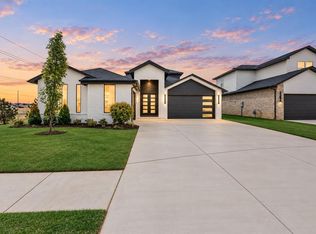
Spacious and sleek in Rockwell Park, this 4 bedroom, 3 bath home features bright, airy modern spaces. The welcoming entry opens into a wide open main living area with soaring ceilings and an eye-catching feature fireplace. An oversized island creates the perfect gathering space in this generous kitchen with stainless steel built in appliances. Loads of countertop and storage space! Warm toned wood-light tile flooring brings a pleasant contrast to the clean modern finishes. The primary retreat enjoys a private spa-like bathroom with separate shower and soaking tub, double sink marble vanity and large walk-in closet. The two secondary bedrooms share a beautifully finished hallway bath. A covered back patio is accessed through the main living area and is perfect for outdoor entertaining and relaxing! A three car attached garage provides extra storage and security! This inviting neighborhood features greenbelts and a community pool as well as easy access to sought-after Deer Creek schools.
For sale
$479,000
7120 NW 154th St, Edmond, OK 73013
4beds
2,491sqft
Single Family Residence
Built in 2023
6,899 Square Feet Lot
$475,600 Zestimate®
$192/sqft
$67/mo HOA
What's special
Community poolClean modern finishesWelcoming entryLarge walk-in closetBeautifully finished hallway bathPrimary retreatPrivate spa-like bathroom
- 51 days
- 109
- 8
Zillow last checked:
Listing updated:
Listed by:
Veronica Galaviz 405-633-7171,
Verbode
Source: MLSOK/OKCMAR as distributed by MLS GRID,MLS#: 1246952
Facts & features
Interior
Bedrooms & bathrooms
- Bedrooms: 4
- Bathrooms: 3
- Full bathrooms: 3
Heating
- Central
Cooling
- Has cooling: Yes
Appliances
- Included: Gas Range
Features
- Number of fireplaces: 1
- Fireplace features: Gas Log
Interior area
- Total structure area: 2,491
- Total interior livable area: 2,491 sqft
Property
Parking
- Total spaces: 3
- Parking features: Garage
- Garage spaces: 3
Features
- Levels: One
- Stories: 1
- Exterior features: Rain Gutters
- Fencing: Wood
Lot
- Size: 6,899 Square Feet
- Features: Interior Lot
Details
- Parcel number: 7120NW154th73013
- Special conditions: None
Construction
Type & style
- Home type: SingleFamily
- Architectural style: Modern
- Property subtype: Single Family Residence
Materials
- Brick & Frame
- Foundation: Pillar/Post/Pier
Condition
- Year built: 2023
Community & HOA
HOA
- Has HOA: Yes
- Services included: Greenbelt, Common Area Maintenance, Pool
- HOA fee: $800 annually
Location
- Region: Edmond
Financial & listing details
- Price per square foot: $192/sqft
- Annual tax amount: $6,645
- Date on market: 9/2/2026
Estimated market value
$475,600
$452,000 - $499,000
$2,711/mo
Price history
| Date | Event | Price |
|---|---|---|
| 9/2/2026 | Listed for sale | $479,000+4.2%$192/sqft |
Source:  MLSOK/OKCMAR as distributed by MLS GRID #1246952 Report a problem MLSOK/OKCMAR as distributed by MLS GRID #1246952 Report a problem | ||
| 1/16/2024 | Pending sale | $459,900$185/sqft |
Source: MLSOK/OKCMAR as distributed by MLS GRID #1073140 Report a problem | ||
| 8/4/2023 | Listed for sale | $459,900$185/sqft |
Source: MLSOK/OKCMAR as distributed by MLS GRID #1073140 Report a problem | ||
Public tax history
Tax history is unavailable.
Monthly payment
Est. payment
Payment breakdown
Explore the cost of this home by adjusting the details. Changes won't be saved.Climate risks
Neighborhood: 73013
Nearby schools
Schools provided by the listing agent
- Elementary: Spring Creek ES
- Middle: Deer Creek MS
- High: Deer Creek HS
Source: MLSOK/OKCMAR as distributed by MLS GRID. This data may not be complete. We recommend contacting the local school district to confirm school assignments for this home.


Similar homes
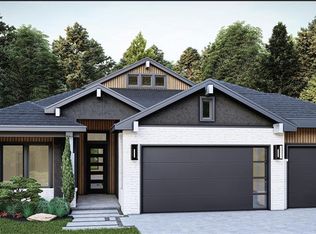
- $453,0004 bd3 ba2.2k sqft15933 Aparados Way, Edmond, OK 73013For Sale
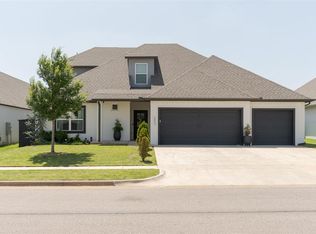 MLS ID #1233855, Mayella Boucher, Copper Creek Real Estate. MLSOK/OKCMAR as distributed by MLS GRID
 - $429,8004 bd3 ba2.1k sqft15805 Capri Ln, Edmond, OK 73013For Sale
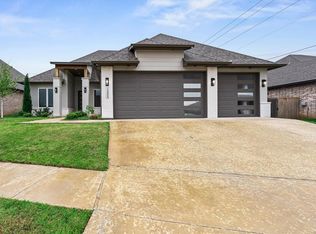 MLS ID #1236904, Jieren Shen, HomeSmart Stellar Realty. MLSOK/OKCMAR as distributed by MLS GRID
 - $550,0004 bd4 ba2.9k sqft6217 NW 153rd St, Edmond, OK 73013For Sale
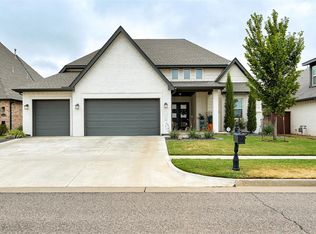 MLS ID #1248798, Phillip Kitchen, Keller Williams Realty Elite. MLSOK/OKCMAR as distributed by MLS GRID
 - $539,9004 bd4 ba2.5k sqft7100 NW 154th St, Edmond, OK 73013For Sale
 MLS ID #1225370, Karen Blevins, Chinowth & Cohen. MLSOK/OKCMAR as distributed by MLS GRID
