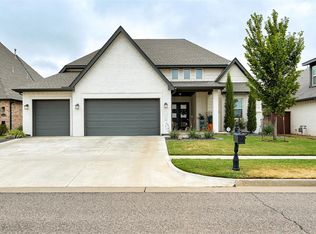
15444 Bonita is a beautifully finished home with the upgrades already in place—truly better than new! The versatile layout features two bedrooms on the main level, with two additional bedrooms and a large bonus room upstairs, providing a separate and versatile living space. The striking kitchen is the centerpiece of the home, showcasing a spacious island, upgraded appliances, abundant soft-close cabinetry and a beautiful mix of rich black cabinetry and warm natural wood accents. A walk-in pantry with extensive built-in shelving, countertop space and a microwave oven provides exceptional storage and functionality. The living area is highlighted by a fireplace with custom wood detailing creating a warm architectural focal point. Custom window treatments and carefully selected finishes add to the home's polished, move-in-ready feel. The primary suite is complemented by a spa-inspired bath featuring dual vanities, a freestanding soaking tub, walk-in shower with floor-to-ceiling tile and sleek black fixtures. An impressive walk-in closet offers extensive custom built-ins, shelving, hanging space and drawer storage. Outdoor living continues on the covered patio with fireplace, perfect for relaxing or entertaining throughout the year. Additional upgrades include a home generator for added convenience and peace of mind. Located in desirable Deer Creek Village, residents enjoy outstanding neighborhood amenities including a clubhouse, swimming pool, basketball court, playground and walking trails.
For sale
$675,000
15444 Bonita Ln, Edmond, OK 73013
4beds
3,227sqft
Single Family Residence
Built in 2024
10,511 Square Feet Lot
$672,600 Zestimate®
$209/sqft
$44/mo HOA
What's special
Spacious islandLarge bonus room upstairsCarefully selected finishesSpa-inspired bathVersatile layoutPrimary suiteDual vanities
- 2 days
- 168
- 8
Likely to sell faster than
Zillow last checked:
Listing updated:
Listed by:
Diedra Barber 405-760-0444,
Sage Sotheby's Realty
Source: MLSOK/OKCMAR as distributed by MLS GRID,MLS#: 1254188
Facts & features
Interior
Bedrooms & bathrooms
- Bedrooms: 4
- Bathrooms: 4
- Full bathrooms: 3
- 1/2 bathrooms: 1
Primary bedroom
- Description: Ceiling Fan,Double Vanities,Lower Level,Tub & Shower,Walk In Closet
Bedroom
- Description: Ceiling Fan,Lower Level
Bedroom
- Description: Ceiling Fan,Upper Level
Bedroom
- Description: Ceiling Fan,Vaulted
Bathroom
- Description: Tub,Upper Level
Kitchen
- Description: Island,Pantry
Living room
- Description: Family/Den,Fireplace,Lower Level
Other
- Description: Ceiling Fan,Upper Level
Heating
- Has Heating (Unspecified Type)
Cooling
- Has cooling: Yes
Appliances
- Included: Dishwasher, Disposal, Microwave, Refrigerator, Electric Oven, Double Oven, Built-In Gas Range
Features
- Paint Woodwork
- Flooring: Carpet, Tile
- Number of fireplaces: 2
Interior area
- Total structure area: 3,227
- Total interior livable area: 3,227 sqft
Property
Parking
- Total spaces: 3
- Parking features: Concrete
- Garage spaces: 3
Features
- Levels: Two
- Stories: 2
- Exterior features: Rain Gutters
- Fencing: Wood
Lot
- Size: 10,511 Square Feet
- Features: Corner Lot, Cul-De-Sac
Details
- Parcel number: 15444NONEBonita73013
- Special conditions: None
Construction
Type & style
- Home type: SingleFamily
- Architectural style: Modern
- Property subtype: Single Family Residence
Materials
- Brick & Frame
- Foundation: Slab
- Roof: Composition
Condition
- Year built: 2024
Utilities & green energy
- Utilities for property: Cable Available, Public
Community & HOA
HOA
- Has HOA: Yes
- Services included: Greenbelt, Pool, Recreation Facility
- HOA fee: $525 annually
Location
- Region: Edmond
Financial & listing details
- Price per square foot: $209/sqft
- Annual tax amount: $9,958
- Date on market: 10/16/2026
- Electric utility on property: Yes
Estimated market value
$672,600
$639,000 - $706,000
$3,476/mo
Price history
| Date | Event | Price |
|---|---|---|
| 10/16/2026 | Listed for sale | $675,000-3.6%$209/sqft |
Source:  MLSOK/OKCMAR as distributed by MLS GRID #1254188 Report a problem MLSOK/OKCMAR as distributed by MLS GRID #1254188 Report a problem | ||
| 10/9/2026 | Listing removed | $699,900$217/sqft |
Source: MLSOK/OKCMAR as distributed by MLS GRID #1245248 Report a problem | ||
| 9/14/2026 | Price change | $699,900-2.8%$217/sqft |
Source: MLSOK/OKCMAR as distributed by MLS GRID #1245248 Report a problem | ||
| 8/22/2026 | Listed for sale | $719,900+2.9%$223/sqft |
Source: MLSOK/OKCMAR as distributed by MLS GRID #1245248 Report a problem | ||
| 12/20/2024 | Sold | $699,900$217/sqft |
Source: MLSOK/OKCMAR as distributed by MLS GRID #1134226 Report a problem | ||
| 9/17/2024 | Pending sale | $699,900$217/sqft |
Source: MLSOK/OKCMAR as distributed by MLS GRID #1134226 Report a problem | ||
Public tax history
Tax history is unavailable.
Monthly payment
Est. payment
Payment breakdown
Explore the cost of this home by adjusting the details. Changes won't be saved.Climate risks
Neighborhood: 73013
Nearby schools
Schools provided by the listing agent
- Elementary: Spring Creek ES
- Middle: Deer Creek MS
- High: Deer Creek HS
Source: MLSOK/OKCMAR as distributed by MLS GRID. This data may not be complete. We recommend contacting the local school district to confirm school assignments for this home.
Similar homes
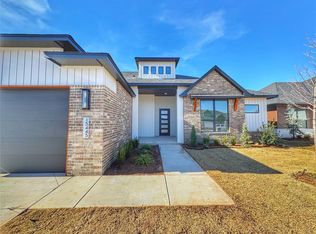
- $649,9004 bd3 ba2.9k sqft6305 NW 153rd St, Edmond, OK 73013For Sale
 MLS ID #1248865, Karen Blevins, Chinowth & Cohen. MLSOK/OKCMAR as distributed by MLS GRID
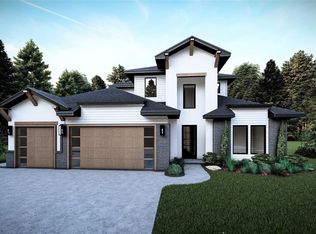
 - $609,9004 bd4 ba2.6k sqft6301 NW 154th Ter, Edmond, OK 73013For Sale
 MLS ID #1248866, Karen Blevins, Chinowth & Cohen. MLSOK/OKCMAR as distributed by MLS GRID
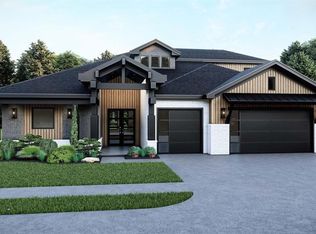
 - $699,9005 bd5 ba3.1k sqft15445 Capri Ln, Edmond, OK 73013For Sale
 MLS ID #1235723, Karen Blevins, Chinowth & Cohen. MLSOK/OKCMAR as distributed by MLS GRID
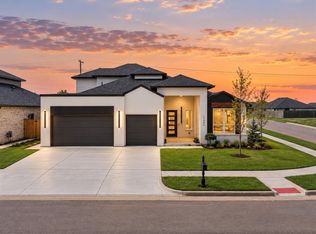
 - $550,0004 bd4 ba2.9k sqft6217 NW 153rd St, Edmond, OK 73013For Sale
 MLS ID #1248798, Phillip Kitchen, Keller Williams Realty Elite. MLSOK/OKCMAR as distributed by MLS GRID
