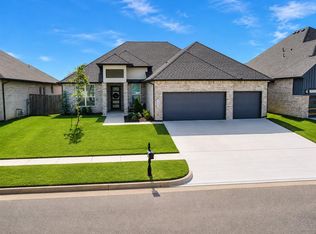
Welcome to Bonita Lane! Priced $25k below appraisal value! This home is situated on a quiet cul de sac lot, well maintained and offers tons of extra features that are not typically found in this price point! As you enter the home you will be welcomed with an open, bright and tranquil feeling. The living space offers oversized windows, vaulted ceilings, fireplace and flows effortlessly into the dining and kitchen areas. The kitchen offers designer finishes as well as double ovens, gas stop top, walk in pantry and endless amounts of counter and cabinet space. The unique floor plan offers a bonus room or flex space located directly off the kitchen - perfect for a playroom, home office, media room and even an optional 5th bedroom if needed! The primary suite is spacious and separate from the secondary bedrooms to provide privacy and flexibility. The primary bathroom has a spa like bathroom with double vanities, free standing tub, oversized shower and a huge walk in closet with built in's and floor to ceiling storage. Near the primary, there is a true walk in laundry room with a plentiful amount of storage. The home is perfect for multi generational living needs as there is a semi private suite with its own full bath and tucked away separately from the other secondary bedrooms. On the opposite side of the home you will find a powder bathroom, as well as two bedrooms with a shared bathroom between. The backyard has a private feel and is not too overwhelmingly large! The patio is perfect for a life of leisure with its built in fireplace and large entertainment space. There are many features included with the sale that will save you thousands - Full Backyard Fence, Custom Window Coverings Throughout, Water Purifier, Sprinkler System, Garage Cabinets, Epoxy Garage Floor.
For sale
Price cut: $15K (7/22)
$604,900
15445 Bonita Ln, Edmond, OK 73013
4beds
2,732sqft
:
Get pre-qualified$4,007/mo
Single Family Residence
Built in 2024
8,685 Square Feet Lot
$603,200 Zestimate®
$221/sqft
$42/mo HOA
What's special
- 51 days |
- 279 |
- 18 |
Zillow last checked:
Listing updated:
Listed by:
Matthew Hogan 405-568-9652,
828 Real Estate LLC
Source: MLSOK/OKCMAR as distributed by MLS GRID,MLS#: 1232416
Facts & features
Interior
Bedrooms & bathrooms
- Bedrooms: 4
- Bathrooms: 4
- Full bathrooms: 3
- 1/2 bathrooms: 1
Heating
- Has Heating (Unspecified Type)
Cooling
- Has cooling: Yes
Appliances
- Included: Dishwasher, Microwave, Water Heater, Gas Oven, Double Oven, Built-In Gas Range
- Laundry: Laundry Room
Features
- Flooring: Tile
- Windows: Window Treatments
- Number of fireplaces: 1
- Fireplace features: Gas Log
Interior area
- Total structure area: 2,732
- Total interior livable area: 2,732 sqft
Property
Parking
- Total spaces: 3
- Parking features: Garage
- Garage spaces: 3
Features
- Levels: One
- Stories: 1
- Patio & porch: Patio
- Exterior features: Rain Gutters
- Fencing: Wood
Lot
- Size: 8,685 Square Feet
- Features: Cul-De-Sac, Interior Lot
Details
- Parcel number: 15445NONEBonita73013
- Special conditions: Owner Associate
Construction
Type & style
- Home type: SingleFamily
- Architectural style: Contemporary,Modern
- Property subtype: Single Family Residence
Materials
- Brick & Frame, Other
- Foundation: Slab
Condition
- Year built: 2024
Utilities & green energy
- Utilities for property: Cable Available, High Speed Internet, Public
Community & HOA
HOA
- Has HOA: Yes
- Services included: Common Area Maintenance, Pool, Recreation Facility
- HOA fee: $500 annually
Location
- Region: Edmond
Financial & listing details
- Price per square foot: $221/sqft
- Annual tax amount: $8,960
- Date on market: 6/4/2026
- Electric utility on property: Yes
Estimated market value
$603,200
$573,000 - $633,000
$3,048/mo
Price history
| Date | Event | Price |
|---|---|---|
| 7/22/2026 | Price change | $604,900-2.4%$221/sqft |
Source:  MLSOK/OKCMAR as distributed by MLS GRID #1232416 Report a problem MLSOK/OKCMAR as distributed by MLS GRID #1232416 Report a problem | ||
| 7/7/2026 | Price change | $619,900-1.6%$227/sqft |
Source: MLSOK/OKCMAR as distributed by MLS GRID #1232416 Report a problem | ||
| 6/4/2026 | Listed for sale | $629,900$231/sqft |
Source: MLSOK/OKCMAR as distributed by MLS GRID #1232416 Report a problem | ||
| 12/23/2024 | Sold | $629,900$231/sqft |
Source: MLSOK/OKCMAR as distributed by MLS GRID #1135840 Report a problem | ||
| 12/1/2024 | Pending sale | $629,900$231/sqft |
Source: MLSOK/OKCMAR as distributed by MLS GRID #1135840 Report a problem | ||
| 9/20/2024 | Listed for sale | $629,900$231/sqft |
Source: MLSOK/OKCMAR as distributed by MLS GRID #1135840 Report a problem | ||
Public tax history
Tax history is unavailable.
Monthly payment
Est. payment
Payment breakdown
Explore the cost of this home by adjusting the details. Changes won't be saved.Climate risks
Neighborhood: 73013
Nearby schools
GreatSchools rating
- 9/10Spring Creek Elementary SchoolGrades: PK-3Distance: 0.5 mi
- 9/10Deer Creek Intermediate SchoolGrades: 6Distance: 4.1 mi
- 10/10Deer Creek High SchoolGrades: 9-12Distance: 3.8 mi
Schools provided by the listing agent
- Elementary: Spring Creek ES
- Middle: Deer Creek Intermediate School,Deer Creek MS
- High: Deer Creek HS
Source: MLSOK/OKCMAR as distributed by MLS GRID. This data may not be complete. We recommend contacting the local school district to confirm school assignments for this home.
- $630,0005 bd3 ba2.5k sqft15445 Bonita Ln, Edmond, OK 73013Sold
- $639,9004 bd4 ba2.7k sqft15449 Bonita Ln, Edmond, OK 73013Sold

- $786,3005 bd4 ba3.1k sqft15441 Bonita Ln, Edmond, OK 73013Off Market
- $640,0004 bd3 ba2.7k sqft15449 Bonita Ln, Edmond, OK 73013Sold
- $389,1003 bd3 ba2.1k sqft15436 Capri Ln, Edmond, OK 73013Off Market
- $700,0004 bd3 ba3k sqft15444 Bonita Ln, Edmond, OK 73013Sold
- $619,9004 bd4 ba2.6k sqft15432 Capri Ln, Edmond, OK 73013For Sale
- $397,9003 bd2 ba2.1k sqft6400 NW 154th Ter, Edmond, OK 73013Off Market
A local agent can set up tours, give advice and negotiate with sellers.
Similar homes
- $440,0004 bd3 ba2.1k sqft15717 Capri Ln, Edmond, OK 73013For Sale
 MLS ID #1237245, Briana Politis, Stetson Bentley Realty LLC. MLSOK/OKCMAR as distributed by MLS GRID
 - $418,8003 bd3 ba2.2k sqft15605 Capri Ln, Edmond, OK 73013For Sale
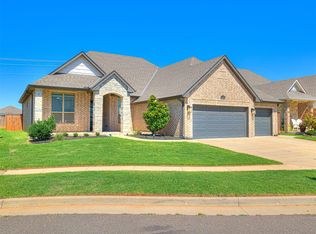 MLS ID #1235530, Heather Carter, Platinum Realty LLC. MLSOK/OKCMAR as distributed by MLS GRID
 - $619,9503 bd3 ba2.8k sqft16304 Cypress Trails Dr, Edmond, OK 73013For Sale
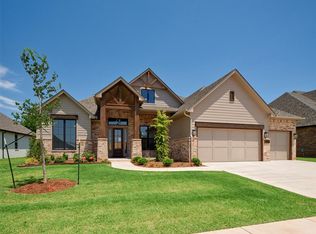 MLS ID #1206029, Daniel Reeves, ROI Real Estate, LLC. MLSOK/OKCMAR as distributed by MLS GRID
 - $460,0004 bd3 ba2.2k sqft15813 Langley Way, Edmond, OK 73013For Sale
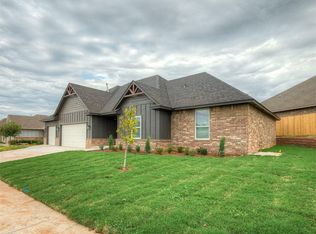 MLS ID #1215573, Kelly Heaton, LIME Realty. MLSOK/OKCMAR as distributed by MLS GRID
 - $414,9004 bd3 ba2k sqft5813 NW 159th St, Edmond, OK 73013For SaleMLS ID #1225937, Julie Hoff, KG Realty LLC. MLSOK/OKCMAR as distributed by MLS GRID
- $594,9004 bd3 ba2.7k sqft4130 Richards Way NE, Piedmont, OK 73078For SaleMLS ID #1161632, Alex Trinidad, Executive Homes Realty, LLC. MLSOK/OKCMAR as distributed by MLS GRID
- $450,0003 bd3 ba2.1k sqft6509 NW 145th St, Oklahoma City, OK 73142For SaleMLS ID #1241217, Millie Eubanks, Gable & Grace Group. MLSOK/OKCMAR as distributed by MLS GRID
- $367,5004 bd2 ba1.8k sqft15401 Jasper Ln, Edmond, OK 73013For SaleMLS ID #1234119, Lesley Worley, Collection 7 Realty. MLSOK/OKCMAR as distributed by MLS GRID
- $635,0004 bd4 ba2.6k sqft280 Old Farm Rd, Edmond, OK 73034For SaleMLS ID #1228952, Jennifer Aguilar, ERA Courtyard Real Estate. MLSOK/OKCMAR as distributed by MLS GRID
- $519,6504 bd4 ba2.7k sqft14601 Astor Ln, Yukon, OK 73099For SaleMLS ID #1240054, Nabyollah Gharajeh, Globe Realty LLC. MLSOK/OKCMAR as distributed by MLS GRID
- $529,9995 bd3 ba3k sqft1800 NW 198th St, Edmond, OK 73012For SaleMLS ID #1215890, Janel Dobson, Keller Williams Central OK. MLSOK/OKCMAR as distributed by MLS GRID
- $569,9005 bd4 ba3k sqft19000 Bobcat Ridge Ct, Cashion, OK 73016For SaleMLS ID #1232556, Anita Robinson, Gateway Realty LLC. MLSOK/OKCMAR as distributed by MLS GRID
- $625,0004 bd3 ba2.9k sqft2312 Stonemill Ct, Yukon, OK 73099For SaleMLS ID #1232597, Colby Ryder, Flotilla Real Estate Partners. MLSOK/OKCMAR as distributed by MLS GRID
- $579,0004 bd3 ba2.1k sqft2141 Marsala Dr, Edmond, OK 73034For SaleMLS ID #1240585, Jessica Hamilton, Coldwell Banker Select. MLSOK/OKCMAR as distributed by MLS GRID
- $464,9503 bd2 ba2.1k sqft16309 Blackberry Farm Rd, Edmond, OK 73013New ConstructionMLSOK/OKCMAR as distributed by MLS GRID
- $675,0005 bd3 ba3.4k sqft14217 White Falls Ln, Edmond, OK 73025For SaleMLS ID #1235130, Jamie Dowdy, Brokerage 405. MLSOK/OKCMAR as distributed by MLS GRID
- $439,9004 bd2 ba2.3k sqft1003 N Euclid Ave, Cashion, OK 73016For SaleMLS ID #1237979, Anita Robinson, Gateway Realty LLC. MLSOK/OKCMAR as distributed by MLS GRID
- $435,0004 bd2 ba2.1k sqft1300 Maverick Pass, Piedmont, OK 73078For SaleMLS ID #1236544, Jennye Wilsey, ERA Courtyard Real Estate. MLSOK/OKCMAR as distributed by MLS GRID
- $459,9503 bd2 ba2.1k sqft16313 Blackberry Farm Rd, Edmond, OK 73013New ConstructionMLSOK/OKCMAR as distributed by MLS GRID
- $429,9995 bd3 ba2.9k sqft14920 Winoma Dr, Oklahoma City, OK 73142For SaleMLS ID #1239714, Jennifer Chandler, eXp Realty, LLC. MLSOK/OKCMAR as distributed by MLS GRID
