*SELLER OFFERING $10,000 CREDIT TO BUYER for closing costs/rate buy down, etc.
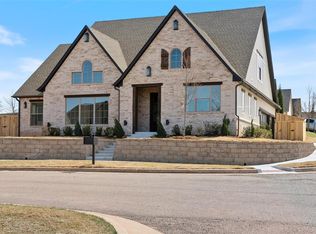
Welcome to 2141 Marsala Drive, where comfort, style, and low-maintenance living come together in the highly sought-after Maple floor plan by Authentic Homes.
This beautifully designed 4-bedroom, 2.5-bathroom home offers an open-concept layout that's perfect for both everyday living and entertaining. Filled with natural light, the spacious living room features stunning wood ceiling beams and a striking fireplace that serves as the heart of the home.
The chef-inspired kitchen is thoughtfully appointed with double ovens, a built-in microwave, abundant cabinetry, and generous counter space, making meal prep and hosting family and friends a breeze.
Escape to the private primary suite, a true retreat featuring a spa-like ensuite with an oversized walk-in shower, relaxing soaking tub, double vanity, and an impressive walk-in closet.
Practicality meets style in the spacious mudroom, complete with a built-in bench and hall tree—creating the perfect drop zone for busy households.
Step outside to the covered patio, where the mounted TV remains with the home, providing the perfect setting for game days, outdoor entertaining, or quiet evenings. With no homes currently behind the property, you'll enjoy an added sense of privacy and peaceful views.
Additional highlights include a sprinkler system and the convenience of HOA-maintained yard care, which includes mowing, trimming, and weed control, allowing you to enjoy truly low-maintenance living.
Residents enjoy outstanding neighborhood amenities, including a gated entrance, community pool, clubhouse with a 24/7 fitness center, private event space, shaded playground, and a scenic fishing pond where friendly ducks add to the neighborhood's charm.
Offering the perfect blend of thoughtful design, modern conveniences, exceptional community amenities, and maintenance-free living.
For sale
Price cut: $10K (8/30)
$555,000
2141 Marsala Dr, Edmond, OK 73034
4beds
2,143sqft
Single Family Residence
Built in 2024
6,128 Square Feet Lot
$553,400 Zestimate®
$259/sqft
$200/mo HOA
What's special
Relaxing soaking tubSprinkler systemChef-inspired kitchenOpen-concept layoutBuilt-in microwaveHoa-maintained yard carePrivate primary suite
- 43 days
- 436
- 22
Zillow last checked:
Listing updated:
Listed by:
Jessica Hamilton 479-252-1991,
Coldwell Banker Select
Source: MLSOK/OKCMAR as distributed by MLS GRID,MLS#: 1240585
Facts & features
Interior
Bedrooms & bathrooms
- Bedrooms: 4
- Bathrooms: 3
- Full bathrooms: 2
- 1/2 bathrooms: 1
Heating
- Has Heating (Unspecified Type)
Cooling
- Has cooling: Yes
Appliances
- Included: Dishwasher, Microwave, Water Heater, Built-In Electric Oven, Built-In Gas Range
Features
- Paint Woodwork
- Flooring: Tile
- Number of fireplaces: 1
- Fireplace features: Gas Log
Interior area
- Total structure area: 2,143
- Total interior livable area: 2,143 sqft
Property
Parking
- Total spaces: 2
- Parking features: Garage
- Garage spaces: 2
Features
- Levels: One
- Stories: 1
- Exterior features: Rain Gutters
Lot
- Size: 6,128 Square Feet
- Features: Interior Lot
Details
- Parcel number: 2141NONEMarsala73034
- Special conditions: None
Construction
Type & style
- Home type: SingleFamily
- Architectural style: Craftsman
- Property subtype: Single Family Residence
Materials
- Brick & Frame
- Foundation: Slab
Condition
- Year built: 2024
Details
- Builder name: Authentic Homes
Utilities & green energy
- Utilities for property: Public
Community & HOA
HOA
- Has HOA: Yes
- Services included: Gated Entry, Common Area Maintenance, Pool, Recreation Facility
- HOA fee: $2,400 annually
Location
- Region: Edmond
Financial & listing details
- Price per square foot: $259/sqft
- Annual tax amount: $5,853
- Date on market: 7/22/2026
Estimated market value
$553,400
$526,000 - $581,000
$3,027/mo
Price history
| Date | Event | Price |
|---|---|---|
| 8/30/2026 | Price change | $555,000-1.8%$259/sqft |
Source:  MLSOK/OKCMAR as distributed by MLS GRID #1240585 Report a problem MLSOK/OKCMAR as distributed by MLS GRID #1240585 Report a problem | ||
| 8/6/2026 | Price change | $565,000-2.4%$264/sqft |
Source: MLSOK/OKCMAR as distributed by MLS GRID #1240585 Report a problem | ||
| 7/22/2026 | Listed for sale | $579,000+15.8%$270/sqft |
Source: MLSOK/OKCMAR as distributed by MLS GRID #1240585 Report a problem | ||
| 12/6/2024 | Sold | $500,039+0%$233/sqft |
Source: MLSOK/OKCMAR as distributed by MLS GRID #1126760 Report a problem | ||
| 10/17/2024 | Pending sale | $499,900$233/sqft |
Source: MLSOK/OKCMAR as distributed by MLS GRID #1126760 Report a problem | ||
| 7/23/2024 | Listed for sale | $499,900$233/sqft |
Source: MLSOK/OKCMAR as distributed by MLS GRID #1126760 Report a problem | ||
| 7/22/2024 | Listing removed | -- |
Source: MLSOK/OKCMAR as distributed by MLS GRID #1106895 Report a problem | ||
| 5/9/2024 | Price change | $499,900+2%$233/sqft |
Source: MLSOK/OKCMAR as distributed by MLS GRID #1106895 Report a problem | ||
| 4/4/2024 | Listed for sale | $489,900$229/sqft |
Source: MLSOK/OKCMAR as distributed by MLS GRID #1106895 Report a problem | ||
Public tax history
Tax history is unavailable.
Monthly payment
Est. payment
Payment breakdown
Explore the cost of this home by adjusting the details. Changes won't be saved.Climate risks
Neighborhood: 73034
Nearby schools
Schools provided by the listing agent
- Elementary: Centennial ES
- Middle: Central MS
- High: Memorial HS
Source: MLSOK/OKCMAR as distributed by MLS GRID. This data may not be complete. We recommend contacting the local school district to confirm school assignments for this home.

Similar homes
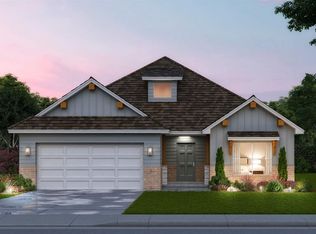
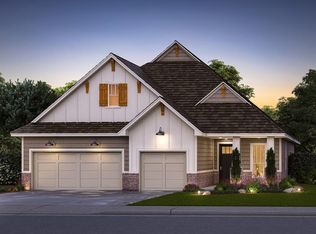
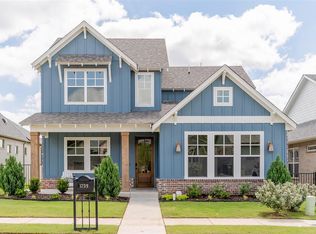
- $561,9004 bd3 ba2.3k sqft1732 Paseo Pl, Edmond, OK 73034New Construction
 MLSOK/OKCMAR as distributed by MLS GRID
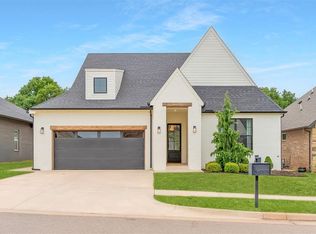
 - $499,0003 bd3 ba2.1k sqft3517 Pasqual Way, Edmond, OK 73034For Sale
 MLS ID #1227956, Jenna Harper, Sage Sotheby's Realty. MLSOK/OKCMAR as distributed by MLS GRID
 - $537,9003 bd2 ba2k sqft1708 Paseo Pl, Edmond, OK 73034New Construction
 MLSOK/OKCMAR as distributed by MLS GRID
 - $629,9004 bd3 ba2.9k sqft2424 Amante Ct, Edmond, OK 73034For Sale
 MLS ID #1219721, Marti Meek, Virtus Sells LLC. MLSOK/OKCMAR as distributed by MLS GRID
