Skip main navigation
Sold for $473,900
  • $473,900

    2117 Marsala Dr, Edmond, OK 73034

    3beds
    1,947sqft
    Single Family Residence
    Built in 2024
    6,046.13 Square Feet Lot
    $481,600 Zestimate®
    $243/sqft
    $2,779 Estimated rent

    Home value

    $481,600

    $448,000 - $515,000

    $2,779/mo

    Zestimate® history
    Loading
    Loading...

    Owner options

    List your home for rent

    $2,779/mo

    Rent Zestimate®

    Find your next renter with Zillow Rental Manager. Plus, with online applications, you can quickly screen prospective tenants – for free.

    Learn more

    $2,779/mo

    Rent Zestimate®

    Refinance and save

    $4,543/mo

    Est. payment

    Refinancing to a lower rate could help reduce your monthly payments and save thousands over the life of the loan.

    See today's rates

    $4,543/mo

    Est. payment

    Explore your selling options

    Work with a Zillow partner agent

    Leverage their expertise and Zillow's premium Showcase listings to get your home seen by more buyers.

    Get started

    List with your own agent

    Get your home in front of millions of buyers by listing it on Zillow.

    Learn how to do it

    Sell it yourself

    Take full control of how buyers see your home on Zillow by listing For Sale by Owner (FSBO).

    List your home

    What's special

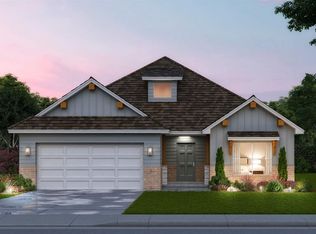
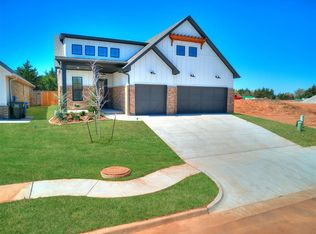
    Built by an AWARD-WINNING, certified, professional builder, this gorgeous Ivy plan has 1947 square feet of luxurious open living space. Upon entering the home, you are greeted off the entry by a small pocket study, and a half bath for guests. Just beyond the entry, the home opens up to a grand room housing the kitchen, dining with built-in hutch, and living room. This open space defines itself well, especially after furniture is placed, and helps make the home's interior entertainment space feel massive! The chef's kitchen is equipped with quartz countertops, upgraded stainless steel appliances with double ovens and microwave, a vent hood vented to the exterior of the home, and cabinets to the ceiling with glass uppers. This home has a beautiful primary suite with large primary bath housing an enlarged, curbless shower with tile to the ceiling, frameless shower door, and stand-alone tub. The primary bath leads to the walk-in closet which attaches to the utility room. The large secondary bedrooms are located on the opposite side of the home flanking a private hall bath for both bedrooms. This home comes with full fencing, full sprinkler system, and a 3-car garage. Don't even lift a finger during the summer as full lawn maintenance is included through the HOA! **Builder offering $7500 to use toward closing costs or options!**

    Zillow last checked:

    Listing updated:

    Listed by:

    Brandi Woods 405-818-9321,

    Authentic Real Estate Group

    Bought with:

    Lauren J Sargeant, 143957

    Keller Williams Realty Elite

    Source: MLSOK/OKCMAR as distributed by MLS GRID,MLS#: 1135112MLS Logo

    Facts & features

    Interior

    Bedrooms & bathrooms
    • Bedrooms: 3
    • Bathrooms: 3
    • Full bathrooms: 2
    • 1/2 bathrooms: 1
    Heating
    • Central
    Cooling
    • Has cooling: Yes
    Appliances
    • Included: Dishwasher, Disposal, Microwave, Water Heater, Built-In Electric Oven, Built-In Gas Range
    • Laundry: Laundry Room
    Features
    • Ceiling Fan(s), Combo Woodwork
    • Flooring: Carpet, Tile
    • Windows: Double Pane, Low-Emissivity Windows
    • Number of fireplaces: 1
    • Fireplace features: Insert
    Interior area
    • Total structure area: 1,947
    • Total interior livable area: 1,947 sqft

    Property

    Parking
    • Total spaces: 3
    • Parking features: Concrete
    • Garage spaces: 3
    Features
    • Levels: One
    • Stories: 1
    • Patio & porch: Patio, Porch
    • Exterior features: Rain Gutters
    • Fencing: Wood
    Lot
    • Size: 6,046 sqft
    • Features: Interior Lot
    Details
    • Parcel number: 2117NONEMarsala73034
    • Special conditions: Owner Associate

    Construction

    Type & style
    • Home type: SingleFamily
    • Architectural style: Contemporary,Craftsman
    • Property subtype: Single Family Residence
    Materials
    • Brick & Frame
    • Foundation: Slab
    • Roof: Composition
    Condition
    • Year built: 2024
    Details
    • Builder name: Authentic Custom Homes
    • Warranty included: Yes

    Utilities & green energy

    • Utilities for property: Cable Available, Public

    Community & neighborhood

    Location
    • Region: Edmond

    HOA & financial

    HOA
    • Has HOA: Yes
    • HOA fee: $2,129 annually
    • Services included: Gated Entry, Common Area Maintenance, Exterior Maintenance, Pool, Recreation Facility

    Other

    Other facts
    • Listing terms: Cash,Conventional,Sell FHA or VA

    Price history

    DateEventPrice
    3/7/2025Sold$473,900$243/sqft
    Source: MLSOK/OKCMAR as distributed by MLS GRID #1135112 Report a problem
    12/14/2024Pending sale$473,900$243/sqft
    Source: MLSOK/OKCMAR as distributed by MLS GRID #1135112 Report a problem
    9/13/2024Listed for sale$473,900$243/sqft
    Source: MLSOK/OKCMAR as distributed by MLS GRID #1135112 Report a problem

    Public tax history

    Tax history is unavailable.

    Neighborhood: 73034

    Nearby schools

    GreatSchools rating
    Schools provided by the listing agent
    • Elementary: Centennial ES
    • Middle: Central MS
    • High: Memorial HS

    Source: MLSOK/OKCMAR as distributed by MLS GRID. This data may not be complete. We recommend contacting the local school district to confirm school assignments for this home.

    Get a cash offer in 3 minutes
    Find out how much your home could sell for in as little as 3 minutes with a no-obligation cash offer.
    Estimated market value
    $481,600
    Get a cash offer in 3 minutes
    Find out how much your home could sell for in as little as 3 minutes with a no-obligation cash offer.
    Estimated market value
    $481,600