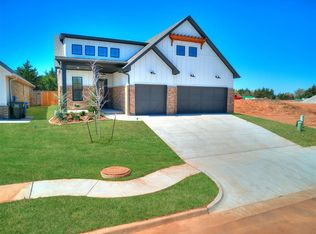
Set on a corner lot in the gated Lakes at Cross Timbers community, this impressive 2021-built home offers stylish finishes, flexible living spaces, and a layout designed for the way you live. With 4 bedrooms, 3 full bathrooms, and approximately 2,332 square feet, there is plenty of room to gather, unwind, work from home, and welcome guests. The spacious living room flows effortlessly into the kitchen, creating an open and inviting setting for everyday living and entertaining. A large center island serves as a natural gathering place, while abundant cabinetry and a pantry provide excellent storage and workspace. The main level includes the primary suite with big windows, a full bath and walk-in closet with built-ins. and a second bedroom that offers flexibility as a study, home office, nursery, or guest room. Upstairs, two additional bedrooms and a full bathroom create a separate retreat for family, visitors, or hobbies. The oversized laundry and craft room provides valuable workspace, desk, and storage to help keep everything organized. Outside, the covered back patio offers a relaxing place to enjoy the peaceful, wooded surroundings, also you will find a fire pit and hot tub area(can stay with home). A side-entry 3-door garage provides generous parking space and storage. Residents of The Lakes at Cross Timbers also enjoy access to a gated entrance, lawn mowing, weed control, fertilizer, neighborhood pool, and recreation facilities. A few extras include the freshly stained fence, water softener, water filtration system and the living room TV mount stays with the home and can be pulled down low or swivel. From its versatile floor plan and spacious garage to its desirable Edmond location and inviting outdoor setting, this home has so much to offer!
For sale
$509,777
3501 Pasqual Way, Edmond, OK 73034
4beds
2,332sqft
Single Family Residence
Built in 2021
8,894 Square Feet Lot
$506,300 Zestimate®
$219/sqft
$205/mo HOA
What's special
Inviting outdoor settingStylish finishesCorner lotVersatile floor planFreshly stained fencePeaceful wooded surroundingsCovered back patio
- 5 hours
- 57
- 3
Zillow last checked:
Listing updated:
Listed by:
Terra Myers 405-474-4242,
Keller Williams Central OK,
Kiley Hendley 405-410-9696,
Keller Williams Central OK
Source: MLSOK/OKCMAR as distributed by MLS GRID,MLS#: 1247728
Facts & features
Interior
Bedrooms & bathrooms
- Bedrooms: 4
- Bathrooms: 3
- Full bathrooms: 3
Primary bedroom
- Description: Full Bath,Lower Level
Bedroom
- Description: Ceiling Fan,Upper Level
Bedroom
- Description: Upper Level
Bedroom
- Description: Ceiling Fan,Lower Level
Dining room
- Description: Living/Dining
Living room
- Description: Fireplace
Heating
- Has Heating (Unspecified Type)
Cooling
- Has cooling: Yes
Appliances
- Included: Dishwasher, Disposal, Microwave
Features
- Paint Woodwork
- Flooring: Carpet, Tile, Wood
- Number of fireplaces: 1
- Fireplace features: Gas Log
Interior area
- Total structure area: 2,332
- Total interior livable area: 2,332 sqft
Property
Parking
- Total spaces: 3
- Parking features: Concrete
- Garage spaces: 3
Features
- Levels: Two
- Stories: 2
- Exterior features: Fire Pit, Rain Gutters
- Has spa: Yes
- Spa features: Spa/Hot Tub
- Fencing: Wood
Lot
- Size: 8,894 Square Feet
- Features: Corner Lot, Interior Lot
Details
- Parcel number: 3501NONEPasqual73034
- Special conditions: None
Construction
Type & style
- Home type: SingleFamily
- Architectural style: Craftsman
- Property subtype: Single Family Residence
Materials
- Brick & Frame, Brick Veneer
- Foundation: Slab
- Roof: Composition
Condition
- Year built: 2021
Utilities & green energy
- Utilities for property: High Speed Internet, Public
Community & HOA
HOA
- Has HOA: Yes
- Services included: Gated Entry, Common Area Maintenance, Pool, Recreation Facility
- HOA fee: $2,455 annually
Location
- Region: Edmond
Financial & listing details
- Price per square foot: $219/sqft
- Annual tax amount: $5,958
- Date on market: 9/11/2026
Estimated market value
$506,300
$481,000 - $532,000
$3,028/mo
Price history
| Date | Event | Price |
|---|---|---|
| 9/11/2026 | Listed for sale | $509,777-5.2%$219/sqft |
Source: | ||
| 4/23/2024 | Listing removed | -- |
Source: | ||
| 3/15/2024 | Price change | $537,999-0.2%$231/sqft |
Source: | ||
| 3/2/2024 | Price change | $538,9990%$231/sqft |
Source: | ||
| 2/24/2024 | Price change | $539,000+13.5%$231/sqft |
Source: | ||
| 7/14/2021 | Pending sale | $475,000$204/sqft |
Source: | ||
| 4/27/2021 | Price change | $475,000+3.3%$204/sqft |
Source: | ||
| 2/10/2021 | Listed for sale | $460,000$197/sqft |
Source: | ||
Public tax history
Tax history is unavailable.
Monthly payment
Est. payment
Payment breakdown
Explore the cost of this home by adjusting the details. Changes won't be saved.Climate risks
Neighborhood: 73034
Nearby schools
Schools provided by the listing agent
- Elementary: Centennial ES
- Middle: Cheyenne MS
- High: Memorial HS
Source: MLSOK/OKCMAR as distributed by MLS GRID. This data may not be complete. We recommend contacting the local school district to confirm school assignments for this home.