Welcome to this beautiful 3-bedroom, 2.5-bath home offering 2,124 sf of light and bright living space in the desirable Cross Timbers neighborhood. The open floor plan is perfect for everyday living and entertaining, featuring a vaulted ceiling in the living area, abundant windows, and beautiful custom cabinetry. Light wood flooring extends throughout the main living areas, with carpeted bedrooms for added comfort. The spacious primary suite includes a convenient built-in desk and work space, while the primary bath offers a relaxing soaking tub and separate shower. Step outside to the manicured backyard and enjoy the covered patio with fireplace—an ideal space for entertaining or relaxing year-round. Additional features include a 2-car garage with a EV charger, storm shelter and full-yard sprinkler system. Neighborhood amenities include a community pool, clubhouse, and fitness center. The HOA fee includes full lawn care for added convenience. This inviting home combines thoughtful design, beautiful finishes, and exceptional indoor and outdoor living.
For sale
$485,000
3509 Pasqual Way, Edmond, OK 73034
3beds
2,124sqft
Single Family Residence
Built in 2021
6,734 Square Feet Lot
$481,100 Zestimate®
$228/sqft
$205/mo HOA
What's special
Full-yard sprinkler systemManicured backyardOpen floor planSpacious primary suiteBeautiful custom cabinetryAbundant windows
- 51 days
- 283
- 24
Zillow last checked:
Listing updated:
Listed by:
Candice Vickery 405-205-9467,
McGraw REALTORS (BO)
Source: MLSOK/OKCMAR as distributed by MLS GRID,MLS#: 1243521
Facts & features
Interior
Bedrooms & bathrooms
- Bedrooms: 3
- Bathrooms: 3
- Full bathrooms: 2
- 1/2 bathrooms: 1
Heating
- Has Heating (Unspecified Type)
Cooling
- Has cooling: Yes
Appliances
- Included: Gas Range
Features
- Number of fireplaces: 1
- Fireplace features: Gas Log
Interior area
- Total structure area: 2,124
- Total interior livable area: 2,124 sqft
Property
Parking
- Total spaces: 2
- Parking features: Garage
- Garage spaces: 2
Features
- Levels: One
- Stories: 1
Lot
- Size: 6,734 Square Feet
- Features: Interior Lot
Details
- Parcel number: 3509NONEPasqual73034
- Special conditions: None
Construction
Type & style
- Home type: SingleFamily
- Architectural style: Contemporary,Modern
- Property subtype: Single Family Residence
Materials
- Brick & Frame
- Foundation: Slab
- Roof: Composition
Condition
- Year built: 2021
Details
- Builder name: Ripple Creek Homes
Community & HOA
HOA
- Has HOA: Yes
- Services included: Gated Entry, Common Area Maintenance, Pool, Recreation Facility
- HOA fee: $2,455 annually
Location
- Region: Edmond
Financial & listing details
- Price per square foot: $228/sqft
- Annual tax amount: $5,462
- Date on market: 8/8/2026
Estimated market value
$481,100
$457,000 - $505,000
$2,776/mo
Price history
| Date | Event | Price |
|---|---|---|
| 8/8/2026 | Listed for sale | $485,000$228/sqft |
Source:  MLSOK/OKCMAR as distributed by MLS GRID #1243521 Report a problem MLSOK/OKCMAR as distributed by MLS GRID #1243521 Report a problem | ||
Public tax history
Tax history is unavailable.
Monthly payment
Est. payment
Payment breakdown
Explore the cost of this home by adjusting the details. Changes won't be saved.Climate risks
Neighborhood: 73034
Nearby schools
Schools provided by the listing agent
- Elementary: Centennial ES
- Middle: Central MS
- High: Memorial HS
Source: MLSOK/OKCMAR as distributed by MLS GRID. This data may not be complete. We recommend contacting the local school district to confirm school assignments for this home.
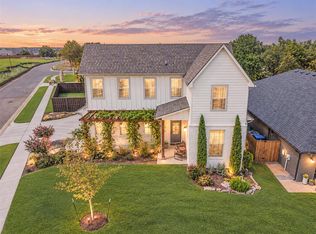
Similar homes
- $499,0003 bd3 ba2.1k sqft3517 Pasqual Way, Edmond, OK 73034For Sale
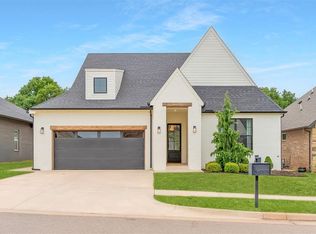 MLS ID #1227956, Jenna Harper, Sage Sotheby's Realty. MLSOK/OKCMAR as distributed by MLS GRID
 - $517,0004 bd3 ba2.3k sqft2040 Asaro Way, Edmond, OK 73034For Sale
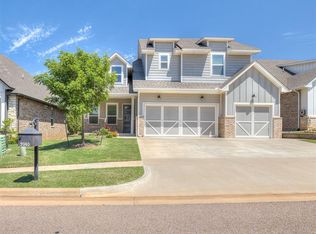 MLS ID #1246770, Jennye Wilsey, Courtyard Real Estate. MLSOK/OKCMAR as distributed by MLS GRID
 - $455,0003 bd3 ba2.5k sqft2816 Hardwick Rd, Edmond, OK 73034For Sale
 MLS ID #1244855, Laci Bond, Always Real Estate. MLSOK/OKCMAR as distributed by MLS GRID
 - $550,0004 bd3 ba2.3k sqft3325 Clock Tower Cir, Edmond, OK 73034For Sale
 MLS ID #1247771, Matthew Neill, Keller Williams Central OK. MLSOK/OKCMAR as distributed by MLS GRID
