STUNNING MOVE-IN READY HOME IN GATED COMMUNITY OF CROSS TIMBERS! This beautifully custom designed home built in 2022 boasts 4 bedrooms + an upstairs loft, 3 car garage, & an in-ground storm shelter in the highly sought after Edmond School District & popular addition of Cross Timbers. A spacious entry showcases the 12' ceilings, modern lighting, neutral tones, & beautiful wood grain vinyl flooring that is the throughout the first floor of the home. The living room features 12' ceilings with wood beams, a stylish shiplap accent wall surrounding the fireplace, a floating wood mantel, & 2 built-in hutches flanking the fireplace. Stainless steel Samsung appliances, a 5 burner gas range, double ovens, under cabinet lighting, walk-in pantry, & soft close cabinets & drawers are a few of the kitchen's special touches. The stand out items? The gold accented herringbone backsplash & an oversized island with quartz countertops & modern pendant lighting that provides breakfast bar seating for 5. Stainless steel Samsung kitchen refrigerator to remain with the home. The private primary suite includes a tray ceiling, quartz countertops, walk-in shower with rain style shower head, designer tub, & a spacious closet that connects to the laundry room. A secondary bedroom downstairs could serve as a home office or guest bedroom with the full bath in close proximity. Upstairs is a small loft area with built-in desk which would be a perfect secondary office, study spot, or hobby area. Another full bathroom, 2 secondary bedrooms, & a walk out attic space finish out the upstairs. And an east facing backyard which backs to a greenbelt space allow you to experience some incredible Oklahoma sunrises from the back porch. Neighborhood amenities include a spectacular clubhouse & pool, ponds, gated entry, & individual home yard maintenance. Enjoy this location close to area schools, the community clubhouse & pool, Mitch Park, & popular dining/shopping options nearby.
For sale
$517,000
2040 Asaro Way, Edmond, OK 73034
4beds
2,322sqft
Single Family Residence
Built in 2022
6,050 Square Feet Lot
$514,300 Zestimate®
$223/sqft
$200/mo HOA
What's special
Modern pendant lightingDesigner tubPrivate primary suiteModern lightingGated entryStainless steel samsung appliancesNeutral tones
- 29 days
- 406
- 21
Zillow last checked:
Listing updated:
Listed by:
Jennye Wilsey 405-204-0075,
Courtyard Real Estate
Source: MLSOK/OKCMAR as distributed by MLS GRID,MLS#: 1246770
Facts & features
Interior
Bedrooms & bathrooms
- Bedrooms: 4
- Bathrooms: 3
- Full bathrooms: 3
Bedroom
- Description: Ceiling Fan,Lower Level,Shower,Tub
Kitchen
- Description: Breakfast Bar,Eating Space,Island,Lower Level,Pantry
Living room
- Description: Built Ins,Ceiling Fan,Fireplace,Hutch,Lower Level
Heating
- Has Heating (Unspecified Type)
Cooling
- Has cooling: Yes
Appliances
- Included: Dishwasher, Disposal, Microwave, Refrigerator, Water Heater, Electric Oven, Double Oven, Built-In Gas Range
Features
- Paint Woodwork
- Flooring: Combination, Carpet, Tile, Vinyl
- Windows: Double Pane, Low E, Vinyl Frame
- Number of fireplaces: 1
- Fireplace features: Gas Log
Interior area
- Total structure area: 2,322
- Total interior livable area: 2,322 sqft
Video & virtual tour
Property
Parking
- Total spaces: 3
- Parking features: Concrete
- Garage spaces: 3
Features
- Levels: One and One Half
- Stories: 1.5
- Exterior features: Rain Gutters
- Fencing: Wood
Lot
- Size: 6,050 Square Feet
- Features: Interior Lot
Details
- Parcel number: 2040NONEAsaro73034
- Special conditions: Corporate Approval
Construction
Type & style
- Home type: SingleFamily
- Architectural style: Craftsman,Traditional
- Property subtype: Single Family Residence
Materials
- Brick & Frame
- Foundation: Slab
- Roof: Composition
Condition
- Year built: 2022
Details
- Builder name: Authentic Custom Homes
Utilities & green energy
- Utilities for property: High Speed Internet, Public
Community & HOA
HOA
- Has HOA: Yes
- Services included: Gated Entry, Common Area Maintenance, Exterior Maintenance, Pool, Recreation Facility
- HOA fee: $2,400 annually
Location
- Region: Edmond
Financial & listing details
- Price per square foot: $223/sqft
- Annual tax amount: $6,107
- Date on market: 8/29/2026
- Listing terms: Cash,Conventional,Sell FHA or VA
- Electric utility on property: Yes
Estimated market value
$514,300
$489,000 - $540,000
$2,771/mo
Price history
| Date | Event | Price |
|---|---|---|
| 8/29/2026 | Listed for sale | $517,000-1.5%$223/sqft |
Source:  MLSOK/OKCMAR as distributed by MLS GRID #1246770 Report a problem MLSOK/OKCMAR as distributed by MLS GRID #1246770 Report a problem | ||
| 8/19/2026 | Listing removed | $525,000$226/sqft |
Source: MLSOK/OKCMAR as distributed by MLS GRID #1229554 Report a problem | ||
| 5/15/2026 | Listed for sale | $525,000$226/sqft |
Source: MLSOK/OKCMAR as distributed by MLS GRID #1229554 Report a problem | ||
Public tax history
Tax history is unavailable.
Monthly payment
Est. payment
Payment breakdown
Explore the cost of this home by adjusting the details. Changes won't be saved.Climate risks
Neighborhood: 73034
Nearby schools
Schools provided by the listing agent
- Elementary: Centennial ES
- Middle: Central MS
- High: Memorial HS
Source: MLSOK/OKCMAR as distributed by MLS GRID. This data may not be complete. We recommend contacting the local school district to confirm school assignments for this home.

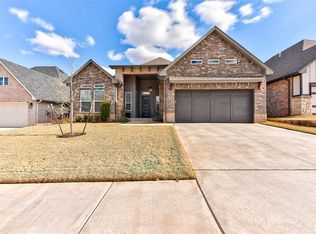
Similar homes
- $549,9003 bd4 ba2.4k sqft2509 Piedmont Ct, Edmond, OK 73034For Sale
 MLS ID #1246647, Mollie Barr, Palm and Pine. MLSOK/OKCMAR as distributed by MLS GRID
 - $499,9004 bd4 ba2.4k sqft2217 Los Angeles Ave, Edmond, OK 73034For Sale
 MLS ID #1246335, Jennifer Fields, RE/MAX at Home. MLSOK/OKCMAR as distributed by MLS GRID
 - $579,9004 bd3 ba3.2k sqft1801 Faircloud Dr, Edmond, OK 73034For Sale
 MLS ID #1233669, Angela Parker, Brick and Beam Realty. MLSOK/OKCMAR as distributed by MLS GRID
 - $529,9995 bd3 ba3k sqft1800 NW 198th St, Edmond, OK 73012For Sale
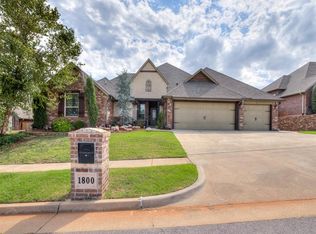 MLS ID #1242095, Janel Dobson, Keller Williams Central OK. MLSOK/OKCMAR as distributed by MLS GRID
