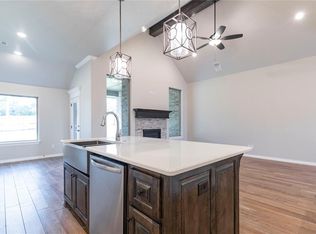
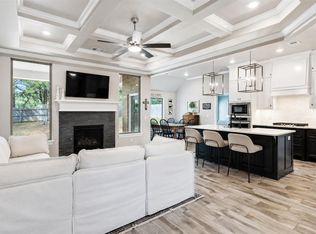
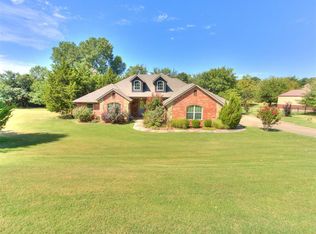
BETTER THAN NEW! This beautiful home in the Highgarden addition of Arcadia boasts 4 bedrooms, a bonus room & full bath upstairs, a whole-house water softener, & an in-ground storm shelter in the award winning Edmond School District. A meticulously maintained home, it has fantastic curb appeal with multiple dormer windows, wood shutters, soffit lighting, & a cute covered front porch. The entry showcases the open concept floor plan, wood grain tile flooring, & floor to ceiling white crown molding. The living room features a cathedral ceiling with wood beam & ceiling fan, a gas log fireplace with stacked stone detail, a floating wood mantel, & large windows overlooking the spacious backyard. Stainless steel Frigidaire appliances, a 4 burner gas range, island with storage underneath & breakfast bar seating for 3-4, & a stainless farmhouse sink with double bowls give this kitchen its "wow factor". The primary suite & a secondary bedroom are separated from the remainder of the home by a barn door for privacy. The primary suite has a sloped ceiling detail with ceiling fan, a dual sink vanity, walk-in shower, jetted tub, & double closets. A secondary bedroom on the same wing of the home would be the perfect home office or nursery with its proximity to the primary suite. 2 secondary bedrooms & a full bathroom are on the opposite end of the home. Upstairs is an oversized bonus room, a full bathroom, & attic walk-out space with room for storage. The large backyard has mature trees & is the perfect spot for cozy evenings or gatherings with friends & family. It features a covered porch with wood burning fireplace & a gas line for a grill. Recent homeowner updates include a Rain Soft reverse osmosis whole home filtration system, a Rain Soft ultrefiner premium drinking water system in the kitchen, & a professionally installed 20 amp plug for a whole-house generator. Neighborhood amenities include a community pool, rec facility, playground, greenbelt areas, ponds, & gated entry.
For sale
$485,000
8817 Stark St, Arcadia, OK 73007
4beds
2,263sqft
Single Family Residence
Built in 2023
10,872 Square Feet Lot
$483,500 Zestimate®
$214/sqft
$83/mo HOA
What's special
Whole-house water softenerWalk-in showerCute covered front porchFantastic curb appealOpen concept floor planJetted tubWood grain tile flooring
- 3 days
- 117
- 12
Likely to sell faster than
Zillow last checked:
Listing updated:
Listed by:
Jennye Wilsey 405-204-0075,
Courtyard Real Estate
Source: MLSOK/OKCMAR as distributed by MLS GRID,MLS#: 1252152
Facts & features
Interior
Bedrooms & bathrooms
- Bedrooms: 4
- Bathrooms: 3
- Full bathrooms: 3
Primary bedroom
- Description: Lower Level,Shower,Tub,Walk In Closet
Kitchen
- Description: Breakfast Bar,Eating Space,Pantry
Living room
- Description: Cathedral Ceiling,Ceiling Fan,Fireplace
Other
- Description: Bonus Room,Ceiling Fan,Upper Level
Heating
- Has Heating (Unspecified Type)
Cooling
- Has cooling: Yes
Appliances
- Included: Dishwasher, Disposal, Microwave, Water Heater, Built-In Electric Oven, Built-In Gas Range
Features
- Paint Woodwork
- Flooring: Combination, Carpet, Tile
- Windows: Double Pane, Low E, Vinyl Frame
- Number of fireplaces: 2
- Fireplace features: Gas Log
Interior area
- Total structure area: 2,263
- Total interior livable area: 2,263 sqft
Property
Parking
- Total spaces: 3
- Parking features: Concrete
- Garage spaces: 3
Features
- Levels: One and One Half
- Stories: 1.5
- Exterior features: Rain Gutters
- Fencing: Wood
Lot
- Size: 10,872 Square Feet
- Features: Interior Lot
Details
- Parcel number: 8817NONEStark73007
- Special conditions: None
Construction
Type & style
- Home type: SingleFamily
- Architectural style: Craftsman
- Property subtype: Single Family Residence
Materials
- Brick & Frame
- Foundation: Slab
- Roof: Composition
Condition
- Year built: 2023
Details
- Builder name: Homes by Taber
Utilities & green energy
- Utilities for property: High Speed Internet, Public
Community & HOA
HOA
- Has HOA: Yes
- Services included: Gated Entry, Greenbelt, Common Area Maintenance, Pool, Recreation Facility
- HOA fee: $1,000 annually
Location
- Region: Arcadia
Financial & listing details
- Price per square foot: $214/sqft
- Tax assessed value: $472,000
- Date on market: 10/3/2026
- Listing terms: Cash,Conventional,Sell FHA or VA
- Electric utility on property: Yes
Estimated market value
$483,500
$459,000 - $508,000
$2,794/mo
Price history
| Date | Event | Price |
|---|---|---|
| 10/3/2026 | Listed for sale | $485,000+6%$214/sqft |
Source:  MLSOK/OKCMAR as distributed by MLS GRID #1252152 Report a problem MLSOK/OKCMAR as distributed by MLS GRID #1252152 Report a problem | ||
| 1/16/2024 | Pending sale | $457,340$202/sqft |
Source: MLSOK/OKCMAR as distributed by MLS GRID #1049946 Report a problem | ||
| 1/8/2024 | Price change | $457,340+0.5%$202/sqft |
Source: MLSOK/OKCMAR as distributed by MLS GRID #1049946 Report a problem | ||
| 12/12/2023 | Listed for sale | $454,840$201/sqft |
Source: MLSOK/OKCMAR as distributed by MLS GRID #1049946 Report a problem | ||
| 11/15/2023 | Pending sale | $454,840$201/sqft |
Source: MLSOK/OKCMAR as distributed by MLS GRID #1049946 Report a problem | ||
| 5/15/2023 | Price change | $454,840+1.1%$201/sqft |
Source: MLSOK/OKCMAR as distributed by MLS GRID #1049946 Report a problem | ||
| 3/27/2023 | Price change | $449,840+1.1%$199/sqft |
Source: MLSOK/OKCMAR as distributed by MLS GRID #1049946 Report a problem | ||
| 2/26/2023 | Listed for sale | $444,840$197/sqft |
Source: MLSOK/OKCMAR as distributed by MLS GRID #1049946 Report a problem | ||
Public tax history
| Year | Property taxes | Tax assessment |
|---|---|---|
| 2025 | -- | $51,920 +6110.5% |
| 2024 | $7 -91.6% | $836 |
| 2023 | $87 | $836 |
Find assessor info on the county website
Monthly payment
Est. payment
Payment breakdown
Explore the cost of this home by adjusting the details. Changes won't be saved.Climate risks
Neighborhood: 73007
Nearby schools
Schools provided by the listing agent
- Elementary: Red Bud ES
- Middle: Central MS
- High: Memorial HS
Source: MLSOK/OKCMAR as distributed by MLS GRID. This data may not be complete. We recommend contacting the local school district to confirm school assignments for this home.


Similar homes
- $500,0005 bd3 ba2.5k sqft8433 Lambert Way, Edmond, OK 73034For Sale
 MLS ID #1241889, Jennifer Falkenstein, Cherrywood. MLSOK/OKCMAR as distributed by MLS GRID
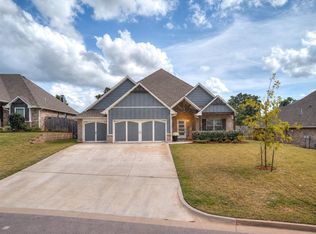
 - $599,9005 bd4 ba3.1k sqft8708 Stark St, Edmond, OK 73007For Sale
 MLS ID #1240040, Richelle Byrne, Modern Abode Realty. MLSOK/OKCMAR as distributed by MLS GRID
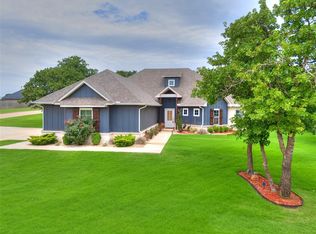
 - $539,9004 bd3 ba2.5k sqft8150 Buffalo Rdg, Arcadia, OK 73007For Sale
 MLS ID #1233073, Brad Huffman, Rise Above Realty. MLSOK/OKCMAR as distributed by MLS GRID
 - $569,9004 bd3 ba2.8k sqft14219 Shady Tree Dr, Edmond, OK 73034For Sale
 MLS ID #1245104, Robert Dugan, The Dugan Company. MLSOK/OKCMAR as distributed by MLS GRID
