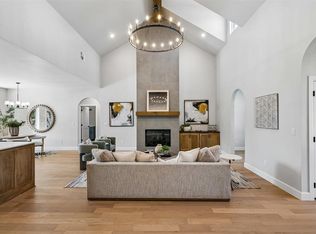
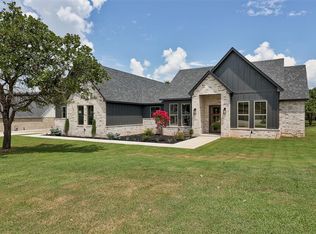
$10,000.00 for buyers upgrades or cost from builder! Come make this house your own! 8061 Sacred Forest RD, Arcadia, OK 73007, represents a sophisticated approach to modern ranch living. Completed in 2026, this new construction single-family residence exemplifies precision design and contemporary functionality, serving as a standout addition to the Arcadia landscape. The heart of the home is an expansive open-plan kitchen designed for both culinary precision and effortless social integration. It is anchored by a generous island featuring an integrated sink, complemented by premium stone counters. Culinary enthusiasts will appreciate the custom range hood, built-in microwave, and dedicated wine cooler, all flowing seamlessly into the adjacent living area. The living room serves as a refined gathering space defined by its airy, cathedral-style vaulted ceilings. Architectural integrity is maintained through thoughtful details, including built-in shelving that surrounds a central fireplace, creating a balanced and purposeful environment for relaxation. The primary suite offers a serene retreat characterized by a sophisticated tray ceiling. The ensuite bathroom is appointed with a double vanity and a spacious walk-in shower, providing a clean, functional aesthetic that emphasizes comfort. This residence is thoughtfully equipped to support a seamless lifestyle. The property includes a substantial three-car attached garage for secure, convenient access. Transitioning from the interior to the outdoors is effortless, as the living space opens onto a covered patio that overlooks a private yard, offering a versatile area for quiet moments or private reflection. We invite you to schedule a private viewing to experience the exceptional design and quality craftsmanship of this modern Arcadia residence.
For sale
Price cut: $4.9K (10/26)
$459,999
8061 Sacred Frst, Arcadia, OK 73007
3beds
2,100sqft
Single Family Residence
Built in 2026
0.63 Acres Lot
$460,000 Zestimate®
$219/sqft
$50/mo HOA
What's special
Spacious walk-in showerPremium stone countersExpansive open-plan kitchenPrivate yardCustom range hoodBuilt-in microwaveSophisticated tray ceiling
- 145 days
- 274
- 25
Zillow last checked:
Listing updated:
Listed by:
Charlene Melius 405-640-1115,
Stetson Bentley Realty LLC
Source: MLSOK/OKCMAR as distributed by MLS GRID,MLS#: 1236567
Facts & features
Interior
Bedrooms & bathrooms
- Bedrooms: 3
- Bathrooms: 3
- Full bathrooms: 2
- 1/2 bathrooms: 1
Heating
- Heat Pump
Cooling
- Has cooling: Yes
Appliances
- Included: Electric Oven, Built-In Gas Range
Features
- Combo Woodwork, Paint Woodwork, Stained Wood
- Flooring: Combination, Carpet, Tile
- Number of fireplaces: 2
- Fireplace features: Gas Log
Interior area
- Total structure area: 2,100
- Total interior livable area: 2,100 sqft
Property
Parking
- Total spaces: 3
- Parking features: Garage
- Garage spaces: 3
Features
- Levels: Multi/Split
Lot
- Size: 0.63 Acres
- Features: Interior Lot
Details
- Parcel number: 8061NONESacredForest73007
- Special conditions: None
Construction
Type & style
- Home type: SingleFamily
- Architectural style: Dallas
- Property subtype: Single Family Residence
Materials
- Brick, Brick & Frame
- Foundation: Slab
- Roof: Composition
Condition
- Year built: 2026
Details
- Builder name: Adalon
Community & HOA
HOA
- Has HOA: Yes
- Services included: Gated Entry
- HOA fee: $600 annually
Location
- Region: Arcadia
Financial & listing details
- Price per square foot: $219/sqft
- Annual tax amount: $999,990
- Date on market: 6/26/2026
Estimated market value
$460,000
$437,000 - $483,000
$2,659/mo
Price history
| Date | Event | Price |
|---|---|---|
| 10/26/2026 | Price change | $459,999-1.1%$219/sqft |
Source:  MLSOK/OKCMAR as distributed by MLS GRID #1236567 Report a problem | ||
| 9/14/2026 | Listed for sale | $464,900$221/sqft |
Source: MLSOK/OKCMAR as distributed by MLS GRID #1236567 Report a problem | ||
| 9/4/2026 | Pending sale | $464,900$221/sqft |
Source: MLSOK/OKCMAR as distributed by MLS GRID #1236567 Report a problem | ||
| 6/26/2026 | Listed for sale | $464,900$221/sqft |
Source: MLSOK/OKCMAR as distributed by MLS GRID #1236567 Report a problem | ||
Public tax history
Tax history is unavailable.
Monthly payment
Est. payment
Payment breakdown
Explore the cost of this home by adjusting the details. Changes won't be saved.Climate risks
Neighborhood: 73007
Nearby schools
Schools provided by the listing agent
- Elementary: Charter Oak ES
- Middle: Guthrie JHS
- High: Guthrie HS
Source: MLSOK/OKCMAR as distributed by MLS GRID. This data may not be complete. We recommend contacting the local school district to confirm school assignments for this home.

Similar homes
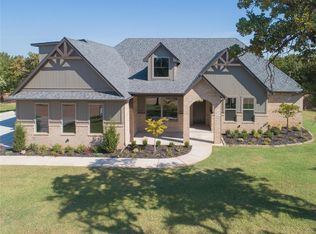
- $464,9993 bd3 ba2.1k sqft8080 Sacred Forest Rd, Arcadia, OK 73007For Sale
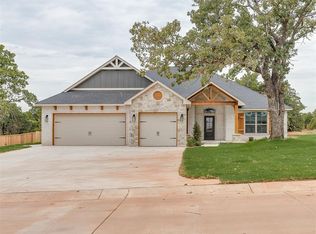 MLS ID #1246890, Charlene Melius, Stetson Bentley Realty LLC. MLSOK/OKCMAR as distributed by MLS GRID
- $455,0004 bd3 ba2.2k sqft10925 Sandstone Ridge Way, Guthrie, OK 73044For Sale
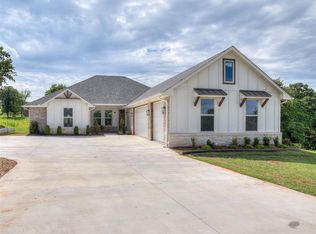 MLS ID #1258080, Renata Lair, Cadence Real Estate. MLSOK/OKCMAR as distributed by MLS GRID
- $539,9993 bd3 ba2.2k sqft8160 Sacred Frst, Arcadia, OK 73007For Sale
 MLS ID #1256290, Charlene Melius, Stetson Bentley Realty LLC. MLSOK/OKCMAR as distributed by MLS GRID
- $436,4004 bd2 ba2.1k sqft10924 Sandstone Ridge Way, Guthrie, OK 73044For Sale
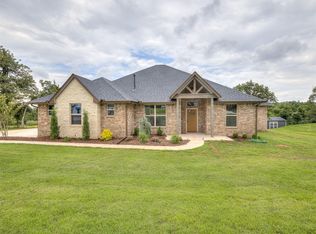 MLS ID #1257988, Renata Lair, Cadence Real Estate. MLSOK/OKCMAR as distributed by MLS GRID
