Skip main navigation
For sale
  • $594,000

    8041 Sacred Frst, Arcadia, OK 73007

    4beds
    2,495sqft
    : 
    Loading
    Get pre-qualified
    Single Family Residence
    Built in 2025
    0.63 Acres Lot
    $592,600 Zestimate®
    $238/sqft
    $50/mo HOA

    What's special

    High-end finishesPrivate outdoor retreatOpen-concept floor planElegant wood panelingBeautiful kitchenAbundant storagePeaceful wooded surroundings
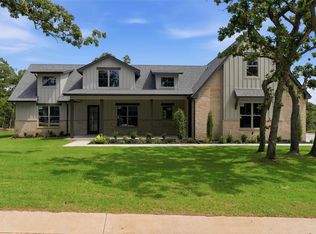
    Welcome to 8041 Sacred Forest in beautiful Arcadia, Oklahoma! Nestled in the highly desirable wooded community of Indian Ridge, this stunning home combines luxury, comfort, and thoughtful design. Featuring 4 spacious bedrooms, 3.5 bathrooms, a dedicated office, and an open-concept floor plan, this home is ideal for both everyday living and entertaining. The heart of the home showcases a beautiful kitchen with a gas cooktop, walk-in pantry, abundant storage, and seamless flow into the living area anchored by a cozy fireplace. Custom details can be found throughout, including elegant wood paneling, designer tile accents, and high-end finishes that add warmth and character to every space. Step outside to your private outdoor retreat featuring a spacious covered patio and a wood-burning fireplace, perfect for year-round gatherings and enjoying the peaceful wooded surroundings. Located in the sought-after Indian Ridge community, this exceptional property offers the perfect blend of luxury living and natural beauty while remaining conveniently close to all that Arcadia and the Oklahoma City metro have to offer. Schedule your private showing today and experience everything this remarkable home has to offer!
    24 days
    |
    348
    |
    30
    |

    Zillow last checked:

    Listing updated:

    Listed by:

    Homer Adams 405-285-2284,

    Adams Family Real Estate LLC

    Source: MLSOK/OKCMAR as distributed by MLS GRID,MLS#: 1234348MLS Logo

    Loading...

      Facts & features

      Interior

      Bedrooms & bathrooms
      • Bedrooms: 4
      • Bathrooms: 4
      • Full bathrooms: 3
      • 1/2 bathrooms: 1
      Heating
      • Has Heating (Unspecified Type)
      Cooling
      • Has cooling: Yes
      Appliances
      • Included: Dishwasher, Disposal, Microwave, Built-In Gas Range
      • Laundry: Laundry Room
      Features
      • Combo Woodwork, Paint Woodwork, Stained Wood
      • Flooring: Combination, Carpet, Wood
      • Windows: Double Pane Windows
      • Number of fireplaces: 2
      Interior area
      • Total structure area: 2,495
      • Total interior livable area: 2,495 sqft

      Property

      Parking
      • Total spaces: 3
      • Parking features: Concrete
      • Garage spaces: 3
      Features
      • Levels: One and One Half
      • Stories: 1.5
      • Patio & porch: Patio
      • Fencing: Wood
      Lot
      • Size: 0.63 Acres
      • Features: Interior Lot
      Details
      • Parcel number: 8041NONESacredForest73007
      • Special conditions: None

      Construction

      Type & style
      • Home type: SingleFamily
      • Architectural style: Modern,Traditional
      • Property subtype: Single Family Residence
      Materials
      • Brick
      • Foundation: Slab
      • Roof: Composition
      Condition
      • Year built: 2025
      Details
      • Builder name: C.L. Smith Custom Homes LLC

      Utilities & green energy

      • Sewer: Septic Tank
      • Water: Rural
      • Utilities for property: Cable Available, Propane

      Community & HOA

      HOA
      • Has HOA: Yes
      • Services included: Greenbelt, Common Area Maintenance
      • HOA fee: $600 annually
      Location
      • Region: Arcadia

      Financial & listing details

      • Price per square foot: $238/sqft
      • Annual tax amount: $90
      • Date on market: 6/16/2026
      • Electric utility on property: Yes

        Estimated market value

        $592,600

        $563,000 - $622,000

        $2,811/mo

        Price history

        DateEventPrice
        6/16/2026Listed for sale$594,000$238/sqft
        Source: MLSOK/OKCMAR as distributed by MLS GRID #1234348 Report a problem

        Public tax history

        Tax history is unavailable.

        Monthly payment

        Est. payment

        Payment breakdown

        Explore the cost of this home by adjusting the details. Changes won't be saved.
        All calculations are estimates and provided by Zillow, Inc. for informational purposes only. Actual amounts may vary.
        HOA fees may include property taxes on listings classified as Co-Ops. Contact the listing agent and/or owner for fee details.
        Mortgage interest rates are dependent on a number of factors, including credit score, down payment, and repayment length. Interest rate data provided by Zillow Group Marketplace, Inc. as of 1/1/1970 from various mortgage lenders with which we have lead or other similar arrangements; the Estimated Payment is an average of those rates.
        See how much you could borrow to make a competitive offer.

        Climate risks

        Neighborhood: 73007

        Getting around

        0 / 100
        Car-Dependent
        21 / 100
        Somewhat Bikeable

        Nearby schools

        GreatSchools rating
        Schools provided by the listing agent
        • Elementary: Charter Oak ES
        • Middle: Guthrie JHS
        • High: Guthrie HS

        Source: MLSOK/OKCMAR as distributed by MLS GRID. This data may not be complete. We recommend contacting the local school district to confirm school assignments for this home.

        A local agent can set up tours, give advice and negotiate with sellers.

        Browse local experts

        Similar homes