Skip main navigation
For sale
  • $599,999

    8060 Sacred Frst, Arcadia, OK 73007

    4beds
    2,496sqft
    : 
    Loading
    Get pre-qualified
    Single Family Residence
    Built in 2026
    0.63 Acres Lot
    $598,700 Zestimate®
    $240/sqft
    $54/mo HOA

    What's special

    Designer fixturesStunning central beamCentral gas fireplacePicturesque views
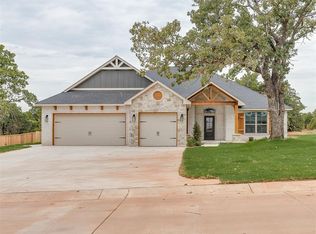
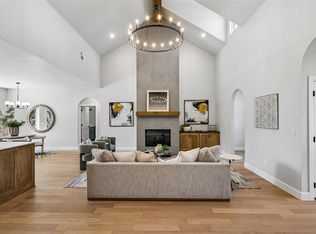
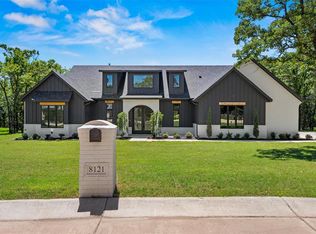
    Welcome to the breathtaking home in Indian Ridge! This home features a versatile layout offering either four bedrooms or three main-level bedrooms plus a sprawling upstairs bonus room complete with its own private full bath and spacious closet! Allow this home to suit your needs and provide plenty of space to host friends and family! As you enter, you'll find a dedicated professional office off the front entry with a statement wood ceiling and plenty of natural light, perfect for remote work or a quiet library. The heart of the home is a breathtaking open-concept living area with soaring vaulted ceilings, a stunning central beam, and a central gas fireplace, all with a breathtaking view out into the trees. The chef’s kitchen is a true showstopper, boasting a massive white oak center island, floor-to-ceiling cabinetry with a white oak vent hood, and a signature butler's pantry equipped with a built-in oven and a microwave. Every inch of this home features high-end finishes, from the designer fixtures to the spa-inspired primary en suite with its marble-tiled walk-in shower and stand-alone soaker tub, to the expertly crafted wood ceiling designs that bring in warmth while also showing the craftsmanship that has gone into the home. Complete with a 3-car garage and a large covered patio featuring a wood-burning fireplace with a gas assist, this home offers picturesque views and effortless style in a premier community. The range in the kitchen is set up for both gas and electric, allowing you to curate your perfect home package and allow flexibility as your preferences change over the years!
    55 days
    |
    272
    |
    7
    |

    Zillow last checked:

    Listing updated:

    Listed by:

    Andrew Foshee 405-330-2777,

    Keller Williams Central OK

    Source: MLSOK/OKCMAR as distributed by MLS GRID,MLS#: 1228668MLS Logo

    Loading...

      Facts & features

      Interior

      Bedrooms & bathrooms
      • Bedrooms: 4
      • Bathrooms: 4
      • Full bathrooms: 3
      • 1/2 bathrooms: 1
      Heating
      • Has Heating (Unspecified Type)
      Cooling
      • Has cooling: Yes
      Appliances
      • Included: Dishwasher, Microwave, Built-In Electric Oven, Free-Standing Gas Range
      • Laundry: Laundry Room
      Features
      • Combo Woodwork, Stained Wood
      • Flooring: Tile
      • Number of fireplaces: 2
      • Fireplace features: Gas Log
      Interior area
      • Total structure area: 2,496
      • Total interior livable area: 2,496 sqft

      Property

      Parking
      • Total spaces: 3
      • Parking features: Concrete
      • Garage spaces: 3
      Features
      • Levels: One and One Half
      • Stories: 1.5
      • Patio & porch: Patio, Porch
      Lot
      • Size: 0.63 Acres
      • Features: Cul-De-Sac, Greenbelt, Interior Lot, Wooded
      Details
      • Parcel number: 8060NONESacredForest73007
      • Special conditions: None

      Construction

      Type & style
      • Home type: SingleFamily
      • Architectural style: Craftsman
      • Property subtype: Single Family Residence
      Materials
      • Brick & Frame
      • Foundation: Slab
      • Roof: Composition
      Condition
      • Year built: 2026
      Details
      • Builder name: Stone Oak Custom Homes

      Utilities & green energy

      • Utilities for property: Aerobic System, Cable Available, Propane

      Community & HOA

      HOA
      • Has HOA: Yes
      • Services included: Gated Entry, Common Area Maintenance, Recreation Facility
      • HOA fee: $650 annually
      Location
      • Region: Arcadia

      Financial & listing details

      • Price per square foot: $240/sqft
      • Annual tax amount: $99
      • Date on market: 5/11/2026
      • Electric utility on property: Yes

        Estimated market value

        $598,700

        $569,000 - $629,000

        $2,809/mo

        Price history

        DateEventPrice
        5/11/2026Listed for sale$599,999$240/sqft
        Source: MLSOK/OKCMAR as distributed by MLS GRID #1228668 Report a problem

        Public tax history

        Tax history is unavailable.

        Monthly payment

        Est. payment

        Payment breakdown

        Explore the cost of this home by adjusting the details. Changes won't be saved.
        All calculations are estimates and provided by Zillow, Inc. for informational purposes only. Actual amounts may vary.
        HOA fees may include property taxes on listings classified as Co-Ops. Contact the listing agent and/or owner for fee details.
        Mortgage interest rates are dependent on a number of factors, including credit score, down payment, and repayment length. Interest rate data provided by Zillow Group Marketplace, Inc. as of 1/1/1970 from various mortgage lenders with which we have lead or other similar arrangements; the Estimated Payment is an average of those rates.
        See how much you could borrow to make a competitive offer.

        Climate risks

        Neighborhood: 73007

        Getting around

        0 / 100
        Car-Dependent
        21 / 100
        Somewhat Bikeable

        Nearby schools

        GreatSchools rating
        Schools provided by the listing agent
        • Elementary: Red Bud ES
        • Middle: Central MS
        • High: Memorial HS

        Source: MLSOK/OKCMAR as distributed by MLS GRID. This data may not be complete. We recommend contacting the local school district to confirm school assignments for this home.

        A local agent can set up tours, give advice and negotiate with sellers.

        Browse local experts

        Similar homes

        Skip to the end of the carouselSkip to the beginning of the carousel