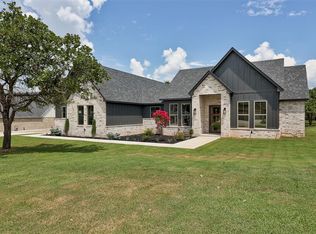
Welcome to this stunning modern farmhouse nestled on an oversized lot of more than half an acre, surrounded by mature trees and serene views in every direction. An elongated front porch sets the tone for the elevated design and warm, inviting charm found throughout the home. Step through the foyer into a breathtaking great room featuring a soaring cathedral ceiling, a striking fireplace, and custom built-ins that create the perfect focal point for everyday living and entertaining. The open-concept kitchen is a true showstopper, complete with a large center island, sleek appliances, and a sink perfectly positioned to overlook the peaceful backyard. A spacious walk-in pantry and an oversized dining area make hosting effortless and unforgettable. There's a flex room that can be used as a study, exercise room, craft room, or play room! The primary suite is a private retreat, showcasing cathedral ceilings with beautiful beams and tranquil views of the trees beyond. The spa-inspired ensuite offers a dual vanity, an expansive walk-in shower, a private water closet, and a generous walk-in closet designed for both luxury and function. Additional highlights include a large utility room with a sink and abundant storage, a convenient mudroom off the oversized three-car garage, and a stylish powder bath for guests. On the opposite side of the home, two spacious guest bedrooms share a Jack-and-Jill bathroom with a double vanity, offering comfort and convenience. Enjoy the outdoors from the oversized covered patio and expansive backyard—perfect for relaxing, entertaining, or creating your dream outdoor oasis. With high-end finishes throughout, neutral colors, subtle wood tones, and accented by pops of color, designer-selected lighting, and an elevated modern feel, this home is truly one-of-a-kind. The builder standards include energy efficient appliances, automated thermostats, post-tension foundation, full sprinkler system, and smart-home features.
For sale
Price cut: $100 (9/24)
$489,899
8081 Sacred Frst, Arcadia, OK 73007
3beds
2,101sqft
Single Family Residence
Built in 2026
0.63 Acres Lot
$489,300 Zestimate®
$233/sqft
$54/mo HOA
What's special
Designer-selected lightingElevated modern feelHigh-end finishes throughoutElongated front porchCustom built-insPrivate water closetTwo spacious guest bedrooms
- 112 days
- 416
- 42
Zillow last checked:
Listing updated:
Listed by:
Adam Aguilar 405-921-8944,
Courtyard Real Estate,
Jennifer Aguilar 405-388-6545,
ERA Courtyard Real Estate
Source: MLSOK/OKCMAR as distributed by MLS GRID,MLS#: 1235632
Facts & features
Interior
Bedrooms & bathrooms
- Bedrooms: 3
- Bathrooms: 3
- Full bathrooms: 2
- 1/2 bathrooms: 1
Heating
- Has Heating (Unspecified Type)
Cooling
- Has cooling: Yes
Features
- Number of fireplaces: 1
Interior area
- Total structure area: 2,101
- Total interior livable area: 2,101 sqft
Video & virtual tour
Property
Parking
- Total spaces: 3
- Parking features: Garage
- Garage spaces: 3
Features
- Levels: One
- Stories: 1
Lot
- Size: 0.63 Acres
- Features: Interior Lot
Details
- Parcel number: 8081NONESacredForest73007
- Special conditions: None
Construction
Type & style
- Home type: SingleFamily
- Architectural style: Craftsman
- Property subtype: Single Family Residence
Materials
- Brick & Frame, Masonry Vaneer
- Foundation: Pillar/Post/Pier
- Roof: Composition
Condition
- Year built: 2026
Details
- Builder name: Southern Comfort Homes
- Warranty included: Yes
Community & HOA
HOA
- Has HOA: Yes
- Services included: Gated Entry, Greenbelt
- HOA fee: $650 annually
Location
- Region: Arcadia
Financial & listing details
- Price per square foot: $233/sqft
- Date on market: 6/20/2026
Estimated market value
$489,300
$465,000 - $514,000
$2,555/mo
Price history
| Date | Event | Price |
|---|---|---|
| 9/24/2026 | Price change | $489,8990%$233/sqft |
Source:  MLSOK/OKCMAR as distributed by MLS GRID #1235632 Report a problem MLSOK/OKCMAR as distributed by MLS GRID #1235632 Report a problem | ||
| 9/11/2026 | Price change | $489,999-1%$233/sqft |
Source: MLSOK/OKCMAR as distributed by MLS GRID #1235632 Report a problem | ||
| 8/27/2026 | Price change | $494,790-1%$236/sqft |
Source: MLSOK/OKCMAR as distributed by MLS GRID #1235632 Report a problem | ||
| 7/17/2026 | Price change | $499,7900%$238/sqft |
Source: MLSOK/OKCMAR as distributed by MLS GRID #1235632 Report a problem | ||
| 6/20/2026 | Listed for sale | $499,890$238/sqft |
Source: MLSOK/OKCMAR as distributed by MLS GRID #1235632 Report a problem | ||
| 6/20/2026 | Listing removed | $499,890$238/sqft |
Source: MLSOK/OKCMAR as distributed by MLS GRID #1215041 Report a problem | ||
| 6/19/2026 | Price change | $499,8900%$238/sqft |
Source: MLSOK/OKCMAR as distributed by MLS GRID #1215041 Report a problem | ||
| 2/18/2026 | Listed for sale | $499,990$238/sqft |
Source: MLSOK/OKCMAR as distributed by MLS GRID #1215041 Report a problem | ||
Public tax history
Tax history is unavailable.
Monthly payment
Est. payment
Payment breakdown
Explore the cost of this home by adjusting the details. Changes won't be saved.Climate risks
Neighborhood: 73007
Nearby schools
Schools provided by the listing agent
- Elementary: Charter Oak ES
- Middle: Guthrie JHS
- High: Guthrie HS
Source: MLSOK/OKCMAR as distributed by MLS GRID. This data may not be complete. We recommend contacting the local school district to confirm school assignments for this home.


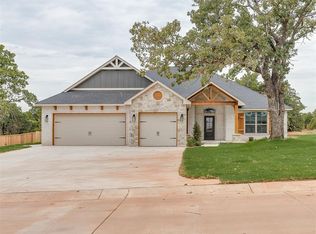
Similar homes
- $524,9003 bd3 ba2.3k sqft13132 Painted Sky, Arcadia, OK 73007For Sale
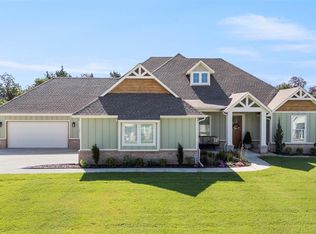 MLS ID #1240216, Kelsy Webb, Chinowth & Cohen. MLSOK/OKCMAR as distributed by MLS GRID
 - $585,0003 bd4 ba2.5k sqft8100 Red Feather, Arcadia, OK 73007For Sale
 MLS ID #1251291, Laura Robertson, Keller Williams Central OK. MLSOK/OKCMAR as distributed by MLS GRID
 - $599,5003 bd3 ba2.5k sqft8200 Sacred Frst, Arcadia, OK 73007For Sale
 MLS ID #1249210, Leesa Williams, Keller Williams Realty Elite. MLSOK/OKCMAR as distributed by MLS GRID
 - $549,8884 bd3 ba2.6k sqft13075 Broken Arrow, Arcadia, OK 73007For Sale
 MLS ID #1237858, Terra Myers, Keller Williams Central OK. MLSOK/OKCMAR as distributed by MLS GRID
