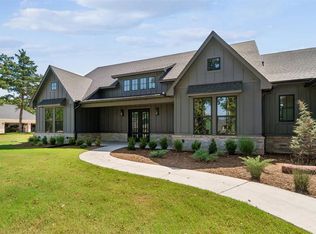
Welcome to this stunning modern farmhouse in one of North Edmond’s most desirable gated communities, surrounded by lush trees and a serene setting. Situated on a nearly 1-acre lot, this home offers privacy, beauty, and a thoughtful floor plan full of extras. Inside, you’ll find three spacious bedrooms, 2.5 bathrooms, and a large great room leading to an oversized covered patio. The open design is anchored by a large kitchen island, with gas appliances, soft-close cabinetry, modern lighting, and an enormous walk-in pantry. Hard surface flooring flows throughout. The living room features modern finishes, while the primary suite offers a spa-like bath with walk-in shower, stand-alone tub, and expansive closet. Each secondary bedroom includes its own private sink and vanity. A dedicated bonus space with beautiful beam detail is ideal for a home office, while a secondary flex room is perfect for a playroom, exercise space, or craft room. The utility room includes abundant storage and a sink, plus a mud bench near the garage entry. Additional highlights include a side-load garage, designer touches, energy-efficient features, sprinkler system, smart-home features.
For sale
Price cut: $100 (9/24)
$690,390
12824 Hidden Trl, Arcadia, OK 73007
3beds
2,956sqft
Single Family Residence
Built in 2026
0.93 Acres Lot
$689,200 Zestimate®
$234/sqft
$54/mo HOA
What's special
Surrounded by lush treesSprinkler systemDesigner touchesWalk-in showerStand-alone tubOpen designSide-load garage
- 331 days
- 386
- 29
Zillow last checked:
Listing updated:
Listed by:
Adam Aguilar 405-921-8944,
Courtyard Real Estate,
Jennifer Aguilar 405-388-6545,
ERA Courtyard Real Estate
Source: MLSOK/OKCMAR as distributed by MLS GRID,MLS#: 1200421
Facts & features
Interior
Bedrooms & bathrooms
- Bedrooms: 3
- Bathrooms: 3
- Full bathrooms: 2
- 1/2 bathrooms: 1
Heating
- Has Heating (Unspecified Type)
Cooling
- Has cooling: Yes
Appliances
- Included: Dishwasher, Disposal, Gas Range
Features
- Number of fireplaces: 1
Interior area
- Total structure area: 2,956
- Total interior livable area: 2,956 sqft
Video & virtual tour
Property
Parking
- Total spaces: 3
- Parking features: Garage
- Garage spaces: 3
Features
- Levels: One
- Stories: 1
Lot
- Size: 0.93 Acres
- Features: Interior Lot
Details
- Parcel number: 12824NONEHiddenTrail73007
- Special conditions: None
Construction
Type & style
- Home type: SingleFamily
- Architectural style: Contemporary
- Property subtype: Single Family Residence
Materials
- Brick & Frame
- Foundation: Pillar/Post/Pier
- Roof: Composition
Condition
- Year built: 2026
Details
- Builder name: Southern Comfort Homes
- Warranty included: Yes
Community & HOA
HOA
- Has HOA: Yes
- Services included: Gated Entry, Common Area Maintenance
- HOA fee: $650 annually
Location
- Region: Arcadia
Financial & listing details
- Price per square foot: $234/sqft
- Annual tax amount: $1
- Date on market: 11/6/2025
Estimated market value
$689,200
$655,000 - $724,000
$3,504/mo
Price history
| Date | Event | Price |
|---|---|---|
| 9/24/2026 | Price change | $690,3900%$234/sqft |
Source:  MLSOK/OKCMAR as distributed by MLS GRID #1200421 Report a problem MLSOK/OKCMAR as distributed by MLS GRID #1200421 Report a problem | ||
| 7/17/2026 | Price change | $690,4900%$234/sqft |
Source: MLSOK/OKCMAR as distributed by MLS GRID #1200421 Report a problem | ||
| 7/8/2026 | Price change | $690,5900%$234/sqft |
Source: MLSOK/OKCMAR as distributed by MLS GRID #1200421 Report a problem | ||
| 6/19/2026 | Price change | $690,6900%$234/sqft |
Source: MLSOK/OKCMAR as distributed by MLS GRID #1200421 Report a problem | ||
| 5/31/2026 | Price change | $690,7900%$234/sqft |
Source: MLSOK/OKCMAR as distributed by MLS GRID #1200421 Report a problem | ||
| 5/29/2026 | Price change | $690,8900%$234/sqft |
Source: MLSOK/OKCMAR as distributed by MLS GRID #1200421 Report a problem | ||
| 2/17/2026 | Price change | $690,990+2.5%$234/sqft |
Source: MLSOK/OKCMAR as distributed by MLS GRID #1200421 Report a problem | ||
| 11/6/2025 | Listed for sale | $673,968+1.3%$228/sqft |
Source: MLSOK/OKCMAR as distributed by MLS GRID #1200421 Report a problem | ||
| 8/29/2025 | Listing removed | $665,000$225/sqft |
Source: MLSOK/OKCMAR as distributed by MLS GRID #1172273 Report a problem | ||
| 5/30/2025 | Listed for sale | $665,000$225/sqft |
Source: MLSOK/OKCMAR as distributed by MLS GRID #1172273 Report a problem | ||
Public tax history
Tax history is unavailable.
Monthly payment
Est. payment
Payment breakdown
Explore the cost of this home by adjusting the details. Changes won't be saved.Climate risks
Neighborhood: 73007
Nearby schools
Schools provided by the listing agent
- Elementary: Red Bud ES
- Middle: Central MS
- High: Memorial HS
Source: MLSOK/OKCMAR as distributed by MLS GRID. This data may not be complete. We recommend contacting the local school district to confirm school assignments for this home.


Similar homes
- $585,0003 bd4 ba2.5k sqft8100 Red Feather, Arcadia, OK 73007For Sale
 MLS ID #1251291, Laura Robertson, Keller Williams Central OK. MLSOK/OKCMAR as distributed by MLS GRID
 - $599,5003 bd3 ba2.5k sqft8200 Sacred Frst, Arcadia, OK 73007For Sale
 MLS ID #1249210, Leesa Williams, Keller Williams Realty Elite. MLSOK/OKCMAR as distributed by MLS GRID
 - $773,8994 bd4 ba3.3k sqft12800 Hidden Trl, Arcadia, OK 73007For Sale
 MLS ID #1199633, Adam Aguilar, Courtyard Real Estate. MLSOK/OKCMAR as distributed by MLS GRID
 - $549,8884 bd3 ba2.6k sqft13075 Broken Arrow, Arcadia, OK 73007For Sale
 MLS ID #1237858, Terra Myers, Keller Williams Central OK. MLSOK/OKCMAR as distributed by MLS GRID
