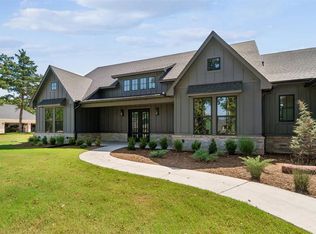
In a time when homes can feel designed room by room, this one feels considered as a whole. Warm woods, soft neutral tones, natural textures and darker accents carry from one space to the next, creating a home that feels collected. It’s timeless, comfortable, and the kind of design that will still feel good years from now. Set on arguably one of the prettiest lots in Indian Ridge, this single-level home offers 4 bedrooms, 3.5 baths, a true dedicated study and a bonus room just off the main living space. Solid hardwood cabinetry runs throughout the home, including the kitchen, where warm wood grounds the oversized island against classic white cabinetry and brass details. The living room continues the same restrained palette with a statement fireplace, while walls of windows keep the wooded setting constantly in view. And then there’s the primary suite. This room is special. A wall of windows looks straight into the trees, giving it an almost treehouse-like feel—private, peaceful and completely removed from the outside world. The primary bath continues that mood with dual vanities, a freestanding soaking tub, warm hardwood cabinetry and understated finishes. Outside may be the best part. The lot backs to a creek and mature trees, creating a level of privacy that’s hard to find and a backyard view that changes with the seasons. There’s a lot to love here, but maybe what stands out most is how easy the whole house feels. Nothing is competing for attention. The design, the floor plan and the setting all seem to speak the same language—and that’s what makes this one feel different.
For sale
$899,000
12801 Hidden Trl, Arcadia, OK 73007
4beds
3,417sqft
Single Family Residence
Built in 2026
0.76 Acres Lot
$-- Zestimate®
$263/sqft
$50/mo HOA
What's special
Understated finishesDarker accentsBrass detailsClassic white cabinetryFreestanding soaking tubStatement fireplaceSoft neutral tones
- 1 day
- 247
- 39
Zillow last checked:
Listing updated:
Listed by:
Jenna Harper 405-465-6566,
Sage Sotheby's Realty,
Brooke Wood 239-898-9953,
Sage Sotheby's Realty
Source: MLSOK/OKCMAR as distributed by MLS GRID,MLS#: 1251920
Facts & features
Interior
Bedrooms & bathrooms
- Bedrooms: 4
- Bathrooms: 4
- Full bathrooms: 3
- 1/2 bathrooms: 1
Heating
- Has Heating (Unspecified Type)
Cooling
- Has cooling: Yes
Appliances
- Included: Dishwasher, Disposal, Built-In Gas Oven, Free-Standing Gas Range
Features
- Combo Woodwork, Stained Wood
- Flooring: Carpet, Tile, Wood
- Number of fireplaces: 1
- Fireplace features: Gas Log
Interior area
- Total structure area: 3,417
- Total interior livable area: 3,417 sqft
Property
Parking
- Total spaces: 3
- Parking features: Garage
- Garage spaces: 3
Features
- Levels: One
- Stories: 1
- Exterior features: Rain Gutters
Lot
- Size: 0.76 Acres
- Features: Interior Lot, Wooded
Details
- Parcel number: 12801NONEHidden73007
- Special conditions: None
Construction
Type & style
- Home type: SingleFamily
- Architectural style: Traditional
- Property subtype: Single Family Residence
Materials
- Brick & Frame, Stone
- Foundation: Slab
- Roof: Composition
Condition
- Year built: 2026
Details
- Builder name: Lone Oak Custom Homes
- Warranty included: Yes
Utilities & green energy
- Water: Rural
- Utilities for property: Aerobic System, High Speed Internet, Propane
Community & HOA
HOA
- Has HOA: Yes
- Services included: Gated Entry, Common Area Maintenance
- HOA fee: $600 annually
Location
- Region: Arcadia
Financial & listing details
- Price per square foot: $263/sqft
- Date on market: 10/2/2026
- Listing terms: Cash,Conventional,Sell FHA or VA
- Electric utility on property: Yes
Estimated market value
Not available
Estimated sales range
Not available
Not available
Price history
| Date | Event | Price |
|---|---|---|
| 10/2/2026 | Listed for sale | $899,000$263/sqft |
Source:  MLSOK/OKCMAR as distributed by MLS GRID #1251920 Report a problem MLSOK/OKCMAR as distributed by MLS GRID #1251920 Report a problem | ||
Public tax history
Tax history is unavailable.
Monthly payment
Est. payment
Payment breakdown
Explore the cost of this home by adjusting the details. Changes won't be saved.Climate risks
Neighborhood: 73007
Nearby schools
Schools provided by the listing agent
- Elementary: Red Bud ES
- Middle: Central MS
- High: Memorial HS
Source: MLSOK/OKCMAR as distributed by MLS GRID. This data may not be complete. We recommend contacting the local school district to confirm school assignments for this home.


Similar homes
- $773,8994 bd4 ba3.3k sqft12800 Hidden Trl, Arcadia, OK 73007For Sale
 MLS ID #1199633, Adam Aguilar, Courtyard Real Estate. MLSOK/OKCMAR as distributed by MLS GRID
 - $780,5005 bd4 ba3.1k sqft7960 Stagecoach Cir, Arcadia, OK 73007For Sale
 MLS ID #1239640, Lauren Wright, Keller Williams Realty Elite. MLSOK/OKCMAR as distributed by MLS GRID
 - $749,9905 bd4 ba3.2k sqft13025 Stagecoach Trl, Arcadia, OK 73007For Sale
 MLS ID #1249214, Kalyn Stropes, Palm and Pine. MLSOK/OKCMAR as distributed by MLS GRID
 - $585,0003 bd4 ba2.5k sqft8100 Red Feather, Arcadia, OK 73007For Sale
 MLS ID #1251291, Laura Robertson, Keller Williams Central OK. MLSOK/OKCMAR as distributed by MLS GRID
