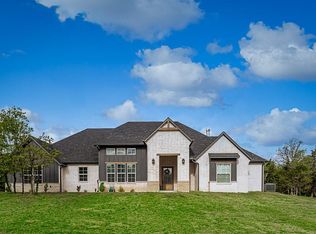
NEW Price - Exceptional in both design and functionality, this beautifully appointed home offers an inviting, continuous floor plan filled with abundant natural light and thoughtfully designed living spaces. The well-equipped kitchen is a chef's dream, featuring stainless steel appliances, a blend of stained and painted cabinetry, matte granite countertops, a spacious island, pantry, and generous storage. The kitchen flows seamlessly into the living and dining areas, where a wood-burning fireplace creates a warm focal point.
A versatile second living area just off the kitchen offers endless possibilities as a mother-in-law suite with access to a full bath and adjacent bedroom, or as a playroom, media room, home gym, or flex space with patio access. The spacious primary suite features a spa-inspired bath with double vanities, a freestanding soaking tub, and an oversized walk-in closet with built-ins that connects to the laundry room. Generously sized secondary bedrooms provide comfortable accommodations, while the third bedroom with wood floors also makes an ideal study. Quartz countertops enhance all of the bathrooms.
Step outside to enjoy two connected covered patios overlooking a beautifully wooded 3/4 acre (MOL) homesite with mature trees and frequent wildlife. Additional features include a sprinkler system, water softener, and a garage with a classy epoxy floor. Conveniently located just 1.5 miles north of Waterloo Road and Anderson Road in the highly desirable Edmond School District, this property offers peaceful country living with easy access to both Edmond and Arcadia. HOA maintains the gated entrances and covered pavilion. The HOA allows shops to be built and there is a perfect place on the north side of the property, making it easy for the next owner to add one. A wonderful opportunity to enjoy the best of Oklahoma living.
For sale
Price cut: $10K (9/16)
$549,888
13075 Broken Arrow, Arcadia, OK 73007
4beds
2,645sqft
Single Family Residence
Built in 2022
0.75 Acres Lot
$-- Zestimate®
$208/sqft
$50/mo HOA
What's special
Spacious islandWell-equipped kitchenSprinkler systemTwo connected covered patiosBeautifully appointed homeInviting continuous floor planFrequent wildlife
- 81 days
- 264
- 28
Zillow last checked:
Listing updated:
Listed by:
Terra Myers 405-474-4242,
Keller Williams Central OK,
Kim Spencer 405-474-4774,
Keller Williams Central OK
Source: MLSOK/OKCMAR as distributed by MLS GRID,MLS#: 1237858
Facts & features
Interior
Bedrooms & bathrooms
- Bedrooms: 4
- Bathrooms: 3
- Full bathrooms: 3
Primary bedroom
- Description: Ceiling Fan,Full Bath,Walk In Closet
Bedroom
- Description: Ceiling Fan,Walk In Closet
Bedroom
- Description: Ceiling Fan
Bedroom
- Description: Ceiling Fan
Kitchen
- Description: Breakfast Bar,Pantry
Living room
- Description: Fireplace
Other
- Description: Ceiling Fan,Family/Den
Heating
- Has Heating (Unspecified Type)
Cooling
- Has cooling: Yes
Appliances
- Included: Dishwasher, Disposal, Free-Standing Electric Range
Features
- Combo Woodwork
- Flooring: Carpet, Tile, Wood
- Number of fireplaces: 1
- Fireplace features: Other
Interior area
- Total structure area: 2,645
- Total interior livable area: 2,645 sqft
Property
Parking
- Total spaces: 3
- Parking features: Concrete
- Garage spaces: 3
Features
- Levels: One
- Stories: 1
Lot
- Size: 0.75 Acres
- Features: Wooded
Details
- Parcel number: 13075NONEBrokenArrow73007
- Special conditions: None
Construction
Type & style
- Home type: SingleFamily
- Architectural style: Traditional
- Property subtype: Single Family Residence
Materials
- Brick & Frame
- Foundation: Slab
- Roof: Composition
Condition
- Year built: 2022
Details
- Builder name: Lone Oak Custom Homes LLC
Utilities & green energy
- Sewer: Septic Tank
- Water: Rural
Community & HOA
HOA
- Has HOA: Yes
- Services included: Gated Entry
- HOA fee: $600 annually
Location
- Region: Arcadia
Financial & listing details
- Price per square foot: $208/sqft
- Annual tax amount: $5,607
- Date on market: 7/10/2026
Estimated market value
Not available
Estimated sales range
Not available
$2,934/mo
Price history
| Date | Event | Price |
|---|---|---|
| 9/16/2026 | Price change | $549,888-1.8%$208/sqft |
Source:  MLSOK/OKCMAR as distributed by MLS GRID #1237858 Report a problem MLSOK/OKCMAR as distributed by MLS GRID #1237858 Report a problem | ||
| 7/10/2026 | Price change | $559,888+13.1%$212/sqft |
Source: MLSOK/OKCMAR as distributed by MLS GRID #1237858 Report a problem | ||
| 4/12/2022 | Pending sale | $495,000$187/sqft |
Source: MLSOK/OKCMAR as distributed by MLS GRID #1003310 Report a problem | ||
| 4/8/2022 | Listed for sale | $495,000$187/sqft |
Source: MLSOK/OKCMAR as distributed by MLS GRID #1003310 Report a problem | ||
Public tax history
Tax history is unavailable.
Monthly payment
Est. payment
Payment breakdown
Explore the cost of this home by adjusting the details. Changes won't be saved.Climate risks
Neighborhood: 73007
Nearby schools
Schools provided by the listing agent
- Elementary: Red Bud ES
- Middle: Sequoyah MS
- High: Memorial HS
Source: MLSOK/OKCMAR as distributed by MLS GRID. This data may not be complete. We recommend contacting the local school district to confirm school assignments for this home.
Similar homes
- $524,9003 bd3 ba2.3k sqft13132 Painted Sky, Arcadia, OK 73007For Sale
 MLS ID #1240216, Kelsy Webb, Chinowth & Cohen. MLSOK/OKCMAR as distributed by MLS GRID
 - $599,5003 bd3 ba2.5k sqft8200 Sacred Frst, Arcadia, OK 73007For Sale
 MLS ID #1249210, Leesa Williams, Keller Williams Realty Elite. MLSOK/OKCMAR as distributed by MLS GRID
 - $690,0004 bd3 ba2.9k sqft8395 Talking Stick, Arcadia, OK 73007For Sale
 MLS ID #1245217, Patricia Azzam, Chalk Realty LLC. MLSOK/OKCMAR as distributed by MLS GRID
 - $600,0003 bd4 ba2.5k sqft8100 Red Feather, Arcadia, OK 73007For Sale
 MLS ID #1244157, Laura Robertson, Keller Williams Central OK. MLSOK/OKCMAR as distributed by MLS GRID
