OPEN SATURDAYS 12pm-5pm! New Price! Home for the Holidays! Ask about additional preferred lender incentive and/or how you can achieve a lower interest rate on this home! We have options! Must close on/before 12/31/2026!
This Scandinavian home is in prime location in community and offers a very hard-to-find circle drive! New cosmetic updates to help refresh the design for a more versatile interior! Located within a highly desired gated community near Redbud Elementary School - flexible 2nd primary suite or oversized downstairs bonus room option!
This is not one one to miss!
For sale
$679,000
8101 Amber Ridge Dr, Edmond, OK 73034
4beds
3,283sqft
Single Family Residence
Built in 2026
0.34 Acres Lot
$677,400 Zestimate®
$207/sqft
$63/mo HOA
What's special
Scandinavian homeVery hard-to-find circle driveVersatile interiorNew cosmetic updates
- 8 days
- 351
- 35
Likely to sell faster than
Zillow last checked:
Listing updated:
Listed by:
Kasey Reyes 405-620-4118,
Listorshow,
Freedom Johnson 405-297-4823,
Listorshow
Source: MLSOK/OKCMAR as distributed by MLS GRID,MLS#: 1256411
Facts & features
Interior
Bedrooms & bathrooms
- Bedrooms: 4
- Bathrooms: 4
- Full bathrooms: 3
- 1/2 bathrooms: 1
Heating
- Central
Cooling
- Has cooling: Yes
Features
- Number of fireplaces: 1
- Fireplace features: Gas Log
Interior area
- Total structure area: 3,283
- Total interior livable area: 3,283 sqft
Property
Parking
- Total spaces: 3
- Parking features: Garage
- Garage spaces: 3
Features
- Levels: Two
- Stories: 2
- Exterior features: Rain Gutters
Lot
- Size: 0.34 Acres
- Features: Interior Lot
Details
- Parcel number: 8101NONEAmberRidge73034
- Special conditions: None
Construction
Type & style
- Home type: SingleFamily
- Architectural style: Other
- Property subtype: Single Family Residence
Materials
- Brick, Brick & Frame, Stone
- Foundation: Pillar/Post/Pier
- Roof: Composition
Condition
- Year built: 2026
Details
- Builder name: Coldwater Creek Homes
Utilities & green energy
- Utilities for property: Cable Available, High Speed Internet
Community & HOA
HOA
- Has HOA: Yes
- Services included: Gated Entry, Common Area Maintenance, Pool
- HOA fee: $750 annually
Location
- Region: Edmond
Financial & listing details
- Price per square foot: $207/sqft
- Tax assessed value: $10,578
- Annual tax amount: $122
- Date on market: 11/2/2026
- Electric utility on property: Yes
Estimated market value
$677,400
$644,000 - $711,000
Not available
Price history
| Date | Event | Price |
|---|---|---|
| 11/2/2026 | Listed for sale | $679,000-0.9%$207/sqft |
Source:  MLSOK/OKCMAR as distributed by MLS GRID #1256411 Report a problem | ||
| 10/25/2026 | Listing removed | $685,000$209/sqft |
Source: MLSOK/OKCMAR as distributed by MLS GRID #1214836 Report a problem | ||
| 9/3/2026 | Price change | $685,000-0.9%$209/sqft |
Source: MLSOK/OKCMAR as distributed by MLS GRID #1214836 Report a problem | ||
| 8/27/2026 | Price change | $691,400-0.5%$211/sqft |
Source: MLSOK/OKCMAR as distributed by MLS GRID #1214836 Report a problem | ||
| 8/24/2026 | Price change | $694,900-0.7%$212/sqft |
Source: MLSOK/OKCMAR as distributed by MLS GRID #1214836 Report a problem | ||
| 5/15/2026 | Price change | $699,900-1.4%$213/sqft |
Source: MLSOK/OKCMAR as distributed by MLS GRID #1214836 Report a problem | ||
| 4/25/2026 | Price change | $710,000-0.7%$216/sqft |
Source: MLSOK/OKCMAR as distributed by MLS GRID #1214836 Report a problem | ||
| 3/12/2026 | Price change | $715,000-2.7%$218/sqft |
Source: MLSOK/OKCMAR as distributed by MLS GRID #1214836 Report a problem | ||
| 3/1/2026 | Price change | $735,000-2%$224/sqft |
Source: MLSOK/OKCMAR as distributed by MLS GRID #1214836 Report a problem | ||
| 2/17/2026 | Listed for sale | $750,000$228/sqft |
Source: MLSOK/OKCMAR as distributed by MLS GRID #1214836 Report a problem | ||
| 2/11/2026 | Listing removed | $750,000$228/sqft |
Source: MLSOK/OKCMAR as distributed by MLS GRID #1208339 Report a problem | ||
| 1/6/2026 | Listed for sale | $750,000$228/sqft |
Source: MLSOK/OKCMAR as distributed by MLS GRID #1208339 Report a problem | ||
| 1/2/2026 | Listing removed | $750,000+581.8%$228/sqft |
Source: MLSOK/OKCMAR as distributed by MLS GRID #1169248 Report a problem | ||
| 5/20/2025 | Sold | $110,000-85.3%$34/sqft |
Source: Public Record Report a problem | ||
| 5/14/2025 | Listed for sale | $750,000$228/sqft |
Source: MLSOK/OKCMAR as distributed by MLS GRID #1169248 Report a problem | ||
Public tax history
| Year | Property taxes | Tax assessment |
|---|---|---|
| 2025 | $122 +0.1% | $1,163 |
| 2024 | $122 +0.8% | $1,163 |
| 2023 | $121 | $1,163 |
Find assessor info on the county website
Monthly payment
Est. payment
Payment breakdown
Explore the cost of this home by adjusting the details. Changes won't be saved.Climate risks
Neighborhood: 73034
Nearby schools
Schools provided by the listing agent
- Elementary: Red Bud ES
- Middle: Central MS
- High: Memorial HS
Source: MLSOK/OKCMAR as distributed by MLS GRID. This data may not be complete. We recommend contacting the local school district to confirm school assignments for this home.
Similar homes
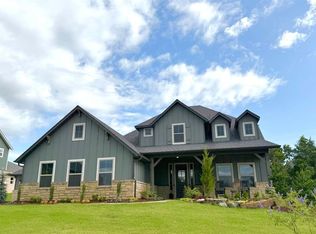
- $679,0004 bd4 ba3.2k sqft4541 Maple Ridge Dr, Edmond, OK 73034For Sale
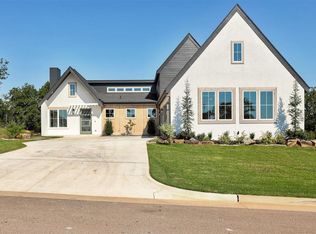 MLS ID #1256401, Kasey Reyes, Listorshow. MLSOK/OKCMAR as distributed by MLS GRID
- $721,8004 bd5 ba3.2k sqft4533 Maple Ridge Dr, Edmond, OK 73034New Construction
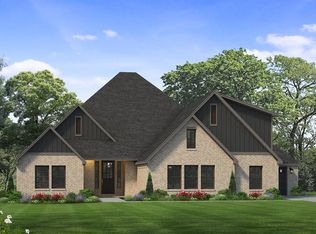 MLSOK/OKCMAR as distributed by MLS GRID
- $749,0005 bd3 ba3.6k sqft4528 Maple Ridge Dr, Edmond, OK 73034For Sale
 MLS ID #1255690, Kathleen Forrest, Metro Brokers of Oklahoma. MLSOK/OKCMAR as distributed by MLS GRID
- $749,0005 bd3 ba3.8k sqft4601 Maple Ridge Dr, Edmond, OK 73034For Sale
 MLS ID #1255747, Kathleen Forrest, Metro Brokers of Oklahoma. MLSOK/OKCMAR as distributed by MLS GRID
