NEVER LIVED IN, BEAUTIFULLY UPGRADED & PRICED BELOW APPRAISED VALUE! This exceptional 2026 home offers 2,713 square feet of thoughtfully designed living space with upscale finishes and custom features you don't always find in new construction. From the striking stone fireplace and soaring ceilings to the decorative wood beams, designer lighting, and gorgeous wood flooring, every detail makes an impression. The stunning kitchen features an oversized island, quartz countertops, beautiful cabinetry, Bosch appliances, and generous storage, opening to inviting living and dining spaces perfect for entertaining. The luxurious primary suite showcases a beautiful wood-accented ceiling, spa-inspired bath, and custom closet. With 3 bedrooms, 3 full baths, a half bath, dedicated office, and spacious upstairs bonus room with built-ins (opt. 4th bedroom), there's flexibility for guests, work, and relaxation. Outside, enjoy a covered patio with a built-in grill and outdoor entertaining space, without the upkeep of a large backyard. Conveniently located in East Edmond near I-35, shopping, and dining. Never occupied, extensively upgraded, at an exceptional pirce-an opportunity to enjoy luxury finishes and generous living space without the wait of building!
For sale
$625,000
4800 Indigo Ln, Edmond, OK 73034
4beds
2,713sqft
Single Family Residence
Built in 2026
6,120 Square Feet Lot
$-- Zestimate®
$230/sqft
$21/mo HOA
What's special
Custom closetSpa-inspired bathLuxurious primary suiteOutdoor entertaining spaceGenerous storageStunning kitchenGorgeous wood flooring
- 1 day
- 340
- 29
Zillow last checked:
Listing updated:
Listed by:
Natalie Bratton 405-473-5664,
RE/MAX First
Source: MLSOK/OKCMAR as distributed by MLS GRID,MLS#: 1253888
Facts & features
Interior
Bedrooms & bathrooms
- Bedrooms: 4
- Bathrooms: 4
- Full bathrooms: 3
- 1/2 bathrooms: 1
Primary bedroom
- Description: Built Ins,Full Bath,Garden Tub,Lower Level,Shower,Suite,Tub,Tub & Shower,Walk In Closet
Bedroom
- Description: Ceiling Fan
Bedroom
- Description: Ceiling Fan
Bedroom
- Description: Bonus Room,Bookcase,Built Ins,Ceiling Fan,Entertainment Center,Family/Den,Full Bath,Suite,Upper Level,Walk In Closet
Bathroom
- Description: Half Bath
Bathroom
- Description: Full Bath
Dining room
- Description: Built Ins,Lower Level
Kitchen
- Description: Breakfast Bar,Built Ins,Island,Kitchen,Lower Level,Pantry
Living room
- Description: Cathedral Ceiling,Family,Fireplace,Living Room,Lower Level,Vaulted Ceiling
Study
- Description: Built Ins,Lower Level
Heating
- Zoned
Cooling
- Has cooling: Yes
Appliances
- Included: Dishwasher, Disposal, Dryer, Microwave, Refrigerator, Washer, Warming Drawer, Washer/Dryer, Gas Oven, Double Oven, Free-Standing Gas Range
Features
- Combo Woodwork, Paint Woodwork
- Flooring: Combination, Carpet, Tile, Wood
- Windows: Double Pane, Low E, Vinyl Frame
- Number of fireplaces: 1
- Fireplace features: Gas Log
Interior area
- Total structure area: 2,713
- Total interior livable area: 2,713 sqft
Property
Parking
- Total spaces: 2
- Parking features: Concrete
- Garage spaces: 2
Accessibility
- Accessibility features: Accessible Central Living Area
Features
- Levels: One and One Half
- Stories: 1.5
- Exterior features: Outdoor Kitchen
- Fencing: Wood
Lot
- Size: 6,120 Square Feet
- Features: Interior Lot
Details
- Parcel number: 4800NONEIndigo73034
- Special conditions: None
Construction
Type & style
- Home type: SingleFamily
- Architectural style: Craftsman
- Property subtype: Single Family Residence
Materials
- Brick
- Foundation: Pillar/Post/Pier
- Roof: Composition
Condition
- Year built: 2026
Details
- Builder name: Beacon
Utilities & green energy
- Utilities for property: Cable Available, High Speed Internet, Public
Community & HOA
HOA
- Has HOA: Yes
- Services included: Common Area Maintenance, Recreation Facility
- HOA fee: $250 annually
Location
- Region: Edmond
Financial & listing details
- Price per square foot: $230/sqft
- Annual tax amount: $902
- Date on market: 10/21/2026
- Listing terms: Cash,Conventional,Sell FHA or VA,VA
- Electric utility on property: Yes
Estimated market value
Not available
Estimated sales range
Not available
Not available
Price history
| Date | Event | Price |
|---|---|---|
| 10/21/2026 | Listed for sale | $625,000$230/sqft |
Source:  MLSOK/OKCMAR as distributed by MLS GRID #1253888 Report a problem | ||
Public tax history
Tax history is unavailable.
Monthly payment
Est. payment
Payment breakdown
Explore the cost of this home by adjusting the details. Changes won't be saved.Climate risks
Neighborhood: 73034
Nearby schools
Schools provided by the listing agent
- Elementary: Post Oak ES
- Middle: Central MS
- High: Memorial HS
Source: MLSOK/OKCMAR as distributed by MLS GRID. This data may not be complete. We recommend contacting the local school district to confirm school assignments for this home.

Similar homes
- $615,0005 bd5 ba3.9k sqft501 Mirano Ln, Edmond, OK 73034For Sale
 MLS ID #1254169, Ralph Payne, eXp Realty, LLC. MLSOK/OKCMAR as distributed by MLS GRID
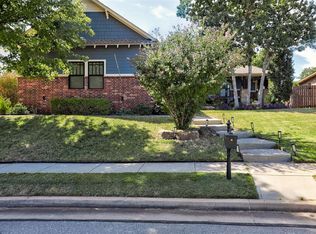
- $548,0004 bd3 ba2.6k sqft717 Falling Sky Dr, Edmond, OK 73034For Sale
 MLS ID #1250572, Homer Adams, Adams Family Real Estate LLC. MLSOK/OKCMAR as distributed by MLS GRID
- $645,9004 bd4 ba2.5k sqft3333 Bourgogne St, Edmond, OK 73034New Construction
 MLSOK/OKCMAR as distributed by MLS GRID
- $625,0004 bd4 ba3.5k sqft1716 Ruidosa Dr, Edmond, OK 73034For Sale
 MLS ID #1251356, Karen Blevins, Chinowth & Cohen. MLSOK/OKCMAR as distributed by MLS GRID
