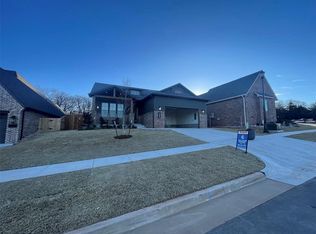
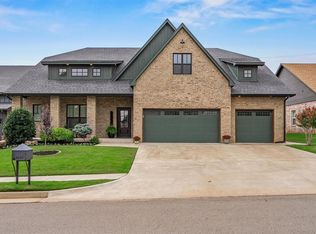
Special Promotion Available! For a limited time, enjoy $7,500 Your Way on select under construction or completed homes in Town Square or Bison Ridge communities. Use it towards a rate buydown, cash to close, design upgrades, appliance package, storm shelter options, or combine select incentives to fit your lifestyle best. Promotion available through October 31, 2026. Striking Modern Painted Tudor home in new Bison Ridge community! Our Holly plan has the perfect layout with 4 bedrooms, 3.5 baths, a large kitchen, dining space, a dedicated study with French doors, an upstairs game room, and a 3-car garage. The open concept floor plan draws you from the entryway into the living room that is filled with natural light from the large windows and features a painted brick fireplace with media built-ins. You will love the site-finished wood flooring throughout the main entertaining areas of the home! The primary suite has separate vanities, a free-standing tub, an oversized spa glass shower, and a walk-in closet that connects near the laundry. Home under construction - finishing Winter 2026.
For sale
$769,500
932 Statehood St, Edmond, OK 73034
4beds
3,024sqft
Single Family Residence
Built in 2026
6,547 Square Feet Lot
$768,200 Zestimate®
$254/sqft
$100/mo HOA
What's special
- 9 days
- 385
- 14
Likely to sell faster than
Zillow last checked:
Listing updated:
Listed by:
Terri McCaleb 405-315-1383,
McCaleb Homes
Source: MLSOK/OKCMAR as distributed by MLS GRID,MLS#: 1252241
Facts & features
Interior
Bedrooms & bathrooms
- Bedrooms: 4
- Bathrooms: 4
- Full bathrooms: 3
- 1/2 bathrooms: 1
Heating
- Central
Cooling
- Has cooling: Yes
Appliances
- Included: Dishwasher, Disposal, Microwave, Gas Oven, Double Oven, Built-In Gas Range
Features
- Paint Woodwork
- Flooring: Carpet, Tile, Wood
- Windows: Double Pane, Low-Emissivity Windows
- Number of fireplaces: 1
Interior area
- Total structure area: 3,024
- Total interior livable area: 3,024 sqft
Property
Parking
- Total spaces: 3
- Parking features: Concrete
- Garage spaces: 3
Features
- Levels: Two
- Stories: 2
- Fencing: Combination
Lot
- Size: 6,547 Square Feet
- Features: Interior Lot
Details
- Parcel number: 932NONEStatehood73034
- Special conditions: None
Construction
Type & style
- Home type: SingleFamily
- Architectural style: Modern,Tudor
- Property subtype: Single Family Residence
Materials
- Brick & Frame
- Foundation: Slab
- Roof: Composition
Condition
- Year built: 2026
Details
- Builder name: McCaleb Homes
- Warranty included: Yes
Utilities & green energy
- Utilities for property: Cable Available, High Speed Internet, Public
Community & HOA
HOA
- Has HOA: Yes
- Services included: Greenbelt, Common Area Maintenance
- HOA fee: $1,200 annually
Location
- Region: Edmond
Financial & listing details
- Price per square foot: $254/sqft
- Date on market: 10/13/2026
Estimated market value
$768,200
$730,000 - $807,000
Not available
Price history
| Date | Event | Price |
|---|---|---|
| 10/13/2026 | Listed for sale | $769,500$254/sqft |
Source:  MLSOK/OKCMAR as distributed by MLS GRID #1252241 Report a problem | ||
Public tax history
Tax history is unavailable.
Monthly payment
Est. payment
Payment breakdown
Explore the cost of this home by adjusting the details. Changes won't be saved.Climate risks
Neighborhood: 73034
Nearby schools
Schools provided by the listing agent
- Elementary: Post Oak ES
- Middle: Central MS
- High: Memorial HS
Source: MLSOK/OKCMAR as distributed by MLS GRID. This data may not be complete. We recommend contacting the local school district to confirm school assignments for this home.
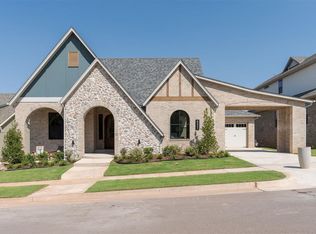

Similar homes
- $799,9005 bd4 ba3.9k sqft16 Greenmore Dr, Edmond, OK 73034For Sale
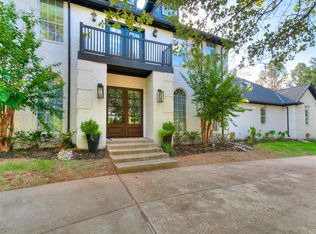 MLS ID #1244523, Sherrie Madison, Real Estate Connections GK LLC. MLSOK/OKCMAR as distributed by MLS GRID
- $799,9004 bd4 ba3.1k sqft1032 Bison Ridge Rd, Edmond, OK 73034New Construction
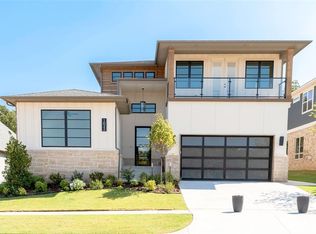 MLSOK/OKCMAR as distributed by MLS GRID
- $699,0004 bd3 ba2.8k sqft2917 Tandem Bike Trl, Edmond, OK 73034For Sale
 MLS ID #1251850, Diana Duncan, Sage Sotheby's Realty. MLSOK/OKCMAR as distributed by MLS GRID
- $625,0004 bd4 ba2.7k sqft4800 Indigo Ln, Edmond, OK 73034For Sale
 MLS ID #1253888, Natalie Bratton, RE/MAX First. MLSOK/OKCMAR as distributed by MLS GRID
