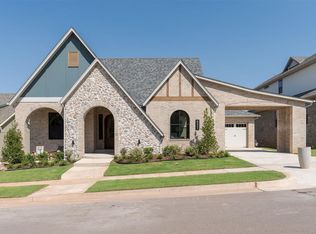
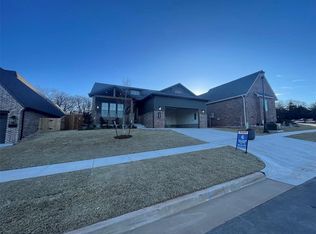
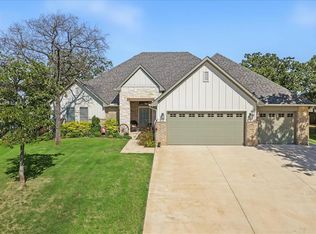
Come see this striking Modern Tudor in Bison Ridge, McCaleb Homes’ newest Edmond community! The Holly plan offers 2,227 square feet with 3 bedrooms, 2.5 bathrooms, a dedicated study with French doors, and a 3-car garage. Wood beams accent the entry and lead into an open living area filled with natural light from the windows and the sliding glass door that opens onto the covered patio overlooking greenbelt space. The kitchen is designed to impress with double ovens, a granite composite sink, and show-stopping Shadow Storm hard marble on the oversized island. A painted brick corner fireplace creates a beautiful focal point in the open living area. The primary suite features separate vanities, a freestanding tub, an oversized glass shower, and a walk-in closet conveniently located near the laundry room. Finishing October 2026. Bison Ridge will feature a Modern Prairie-style clubhouse with a fitness center, youth recreation center, pool, playground, scenic walking trails, and a community lake with a fishing dock, bringing nature, history, and modern living together.
Pending
$621,900
1100 Bison Dr, Edmond, OK 73034
3beds
2,227sqft
Single Family Residence
Built in 2026
7,200 Square Feet Lot
$622,400 Zestimate®
$279/sqft
$100/mo HOA
What's special
Freestanding tubOversized glass showerGranite composite sink
- 35 days
- 49
- 0
Zillow last checked:
Listing updated:
Listed by:
Terri McCaleb 405-315-1383,
McCaleb Homes
Source: MLSOK/OKCMAR as distributed by MLS GRID,MLS#: 1245957
Facts & features
Interior
Bedrooms & bathrooms
- Bedrooms: 3
- Bathrooms: 3
- Full bathrooms: 2
- 1/2 bathrooms: 1
Heating
- Has Heating (Unspecified Type)
Cooling
- Has cooling: Yes
Appliances
- Included: Dishwasher, Disposal, Microwave, Water Heater, Gas Oven, Double Oven, Free-Standing Gas Range
Features
- Paint Woodwork
- Flooring: Carpet, Tile, Wood
- Number of fireplaces: 1
Interior area
- Total structure area: 2,227
- Total interior livable area: 2,227 sqft
Property
Parking
- Total spaces: 3
- Parking features: Concrete
- Garage spaces: 3
Features
- Levels: One
- Stories: 1
- Fencing: Combination
Lot
- Size: 7,200 Square Feet
- Features: Greenbelt, Interior Lot, Wooded
Details
- Parcel number: 1100NONEBisonRidge73034
- Special conditions: None
Construction
Type & style
- Home type: SingleFamily
- Architectural style: Craftsman
- Property subtype: Single Family Residence
Materials
- Brick & Frame
- Foundation: Slab
- Roof: Composition
Condition
- Year built: 2026
Details
- Builder name: McCaleb Homes
- Warranty included: Yes
Utilities & green energy
- Utilities for property: Cable Available, High Speed Internet, Public
Community & HOA
HOA
- Has HOA: Yes
- Services included: Greenbelt, Common Area Maintenance
- HOA fee: $1,200 annually
Location
- Region: Edmond
Financial & listing details
- Price per square foot: $279/sqft
- Date on market: 8/24/2026
- Electric utility on property: Yes
Estimated market value
$622,400
$591,000 - $654,000
$3,069/mo
Price history
| Date | Event | Price |
|---|---|---|
| 8/25/2026 | Pending sale | $621,900$279/sqft |
Source:  MLSOK/OKCMAR as distributed by MLS GRID #1245957 Report a problem MLSOK/OKCMAR as distributed by MLS GRID #1245957 Report a problem | ||
| 8/24/2026 | Listed for sale | $621,900$279/sqft |
Source: MLSOK/OKCMAR as distributed by MLS GRID #1245957 Report a problem | ||
Public tax history
Tax history is unavailable.
Monthly payment
Est. payment
Payment breakdown
Explore the cost of this home by adjusting the details. Changes won't be saved.Climate risks
Neighborhood: 73034
Nearby schools
Schools provided by the listing agent
- Elementary: Post Oak ES
- Middle: Central MS
- High: Memorial HS
Source: MLSOK/OKCMAR as distributed by MLS GRID. This data may not be complete. We recommend contacting the local school district to confirm school assignments for this home.


Similar homes
- $560,0004 bd3 ba2.6k sqft717 Falling Sky Dr, Edmond, OK 73034For Sale
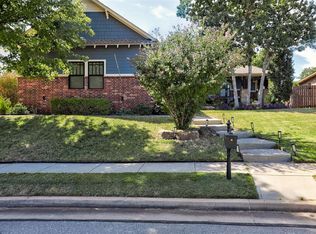 MLS ID #1250572, Homer Adams, Adams Family Real Estate LLC. MLSOK/OKCMAR as distributed by MLS GRID
 - $614,5004 bd3 ba2.5k sqft2801 Tandem Bike Trl, Edmond, OK 73034For Sale
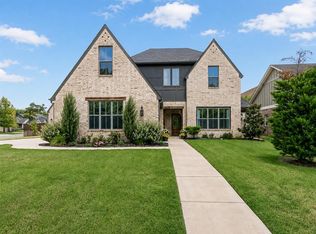 MLS ID #1246718, Lesley Worley, Collection 7 Realty. MLSOK/OKCMAR as distributed by MLS GRID
 - $625,0004 bd3 ba2.8k sqft2421 Rumble Ct, Edmond, OK 73034For Sale
 MLS ID #1250280, Rebekah Vezey, Copper Creek Real Estate. MLSOK/OKCMAR as distributed by MLS GRID
 - $584,0004 bd4 ba2.8k sqft1533 Sadie Creek Rd, Edmond, OK 73034For Sale
 MLS ID #1223475, Tammy Ryan, McGraw REALTORS (BO). MLSOK/OKCMAR as distributed by MLS GRID
