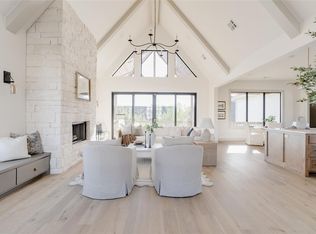
OPEN HOUSE Sunday, October 4th, 2–4 PM! Corner Lot. Move-In Ready. Priced to be one of the best values in the neighborhood. Welcome to 2801 Tandem Bike Trail, a beautifully built McGregor Homes property in Cottage Grove, one of East Edmond's most sought-after pocket neighborhoods. This 4-bedroom, 3-bath home offers the layout today's buyers are looking for, with the primary suite conveniently located on the main level, complete with direct laundry access and a private patio entrance. Two additional bedrooms, a full bath, and a dedicated office nook round out the first floor. The main level showcases French Oak engineered hardwood and honed granite counters, with a soaring cathedral ceiling in the living area that brings in natural light and makes the whole space feel open and airy. Step outside to a covered back patio with retractable screens and ceiling fans, perfect for year-round outdoor living. Upstairs, you'll find a bright, open-concept 4th bedroom suite with its own full bath and a large walk-in closet...ideal as a media room, guest retreat, or creative studio. For the car enthusiast or hobbyist, the oversized 3-car garage offers two attached bays plus a separate single bay, all finished with epoxy flooring. Refrigerator, washer, and dryer stay with the home, so you can move in and start living from day one. Enjoy community playground, park, pond, and walking trails just steps away, with green space right across the street. And the neighborhood is only getting better...the upcoming Legacy at Covell development is bringing Whole Foods Market, Hobby Lobby, Chipotle, and more just minutes from home. Priced extremely well for the quality, size, and features offered, this is one of the best deals in Cottage Grove. This is the one you've been waiting for!
For sale
Price cut: $14.5K (9/29)
$600,000
2801 Tandem Bike Trl, Edmond, OK 73034
4beds
2,513sqft
Single Family Residence
Built in 2022
10,445 Square Feet Lot
$597,400 Zestimate®
$239/sqft
$42/mo HOA
What's special
Private patio entranceDirect laundry accessLarge walk-in closetCorner lotFrench oak engineered hardwoodHoned granite countersDedicated office nook
- 43 days
- 1,051
- 107
Zillow last checked:
Listing updated:
Listed by:
Lesley Worley 609-314-5691,
Collection 7 Realty
Source: MLSOK/OKCMAR as distributed by MLS GRID,MLS#: 1246718
Facts & features
Interior
Bedrooms & bathrooms
- Bedrooms: 4
- Bathrooms: 3
- Full bathrooms: 3
Heating
- Has Heating (Unspecified Type)
Cooling
- Has cooling: Yes
Appliances
- Included: Dishwasher, Microwave, Refrigerator, Free-Standing Gas Oven, Free-Standing Gas Range
Features
- Number of fireplaces: 1
- Fireplace features: Gas Log
Interior area
- Total structure area: 2,513
- Total interior livable area: 2,513 sqft
Property
Parking
- Total spaces: 3
- Parking features: Garage
- Garage spaces: 3
Features
- Levels: Two
- Stories: 2
- Exterior features: Rain Gutters
- Fencing: Wood
Lot
- Size: 10,445 Square Feet
- Features: Corner Lot
Details
- Parcel number: 2801NONETandemBike73034
- Special conditions: Kickout Clause
Construction
Type & style
- Home type: SingleFamily
- Architectural style: Tudor
- Property subtype: Single Family Residence
Materials
- Brick
- Foundation: Slab
- Roof: Composition
Condition
- Year built: 2022
Details
- Builder name: McGregor Homes
Community & HOA
HOA
- Has HOA: Yes
- Services included: Common Area Maintenance
- HOA fee: $500 annually
Location
- Region: Edmond
Financial & listing details
- Price per square foot: $239/sqft
- Tax assessed value: $595,695
- Annual tax amount: $6,785
- Date on market: 8/28/2026
Estimated market value
$597,400
$568,000 - $627,000
$3,050/mo
Price history
| Date | Event | Price |
|---|---|---|
| 9/29/2026 | Price change | $600,000-2.4%$239/sqft |
Source:  MLSOK/OKCMAR as distributed by MLS GRID #1246718 Report a problem MLSOK/OKCMAR as distributed by MLS GRID #1246718 Report a problem | ||
| 9/22/2026 | Price change | $614,500-0.1%$245/sqft |
Source: MLSOK/OKCMAR as distributed by MLS GRID #1246718 Report a problem | ||
| 9/9/2026 | Price change | $614,900-0.8%$245/sqft |
Source: MLSOK/OKCMAR as distributed by MLS GRID #1246718 Report a problem | ||
| 8/28/2026 | Listed for sale | $619,900-2.4%$247/sqft |
Source: MLSOK/OKCMAR as distributed by MLS GRID #1246718 Report a problem | ||
| 8/26/2026 | Listing removed | $635,000$253/sqft |
Source: MLSOK/OKCMAR as distributed by MLS GRID #1235360 Report a problem | ||
| 7/13/2026 | Price change | $635,000-2.3%$253/sqft |
Source: MLSOK/OKCMAR as distributed by MLS GRID #1235360 Report a problem | ||
| 6/19/2026 | Listed for sale | $650,000+15%$259/sqft |
Source: MLSOK/OKCMAR as distributed by MLS GRID #1235360 Report a problem | ||
| 10/7/2022 | Sold | $565,000$225/sqft |
Source: MLSOK/OKCMAR as distributed by MLS GRID #1024931 Report a problem | ||
| 8/15/2022 | Pending sale | $565,000$225/sqft |
Source: MLSOK/OKCMAR as distributed by MLS GRID #1024931 Report a problem | ||
| 8/9/2022 | Listed for sale | $565,000$225/sqft |
Source: MLSOK/OKCMAR as distributed by MLS GRID #1024931 Report a problem | ||
Public tax history
| Year | Property taxes | Tax assessment |
|---|---|---|
| 2025 | $6,785 +3.2% | $65,525 +3% |
| 2024 | $6,577 +2.1% | $63,617 +3% |
| 2023 | $6,438 +15676.5% | $61,765 +15737.2% |
| 2022 | $41 +0.5% | $390 |
| 2021 | $41 -1.2% | $390 |
| 2020 | $41 +12.4% | $390 |
| 2019 | $37 | $390 |
Find assessor info on the county website
Monthly payment
Est. payment
Payment breakdown
Explore the cost of this home by adjusting the details. Changes won't be saved.Climate risks
Neighborhood: 73034
Nearby schools
Schools provided by the listing agent
- Elementary: Red Bud ES
- Middle: Central MS
- High: Memorial HS
Source: MLSOK/OKCMAR as distributed by MLS GRID. This data may not be complete. We recommend contacting the local school district to confirm school assignments for this home.

Similar homes
- $599,9994 bd4 ba2.9k sqft3916 Stone Hill Ln, Edmond, OK 73034For Sale
 MLS ID #1235686, David Sterling, The Sterling Group, LLC. MLSOK/OKCMAR as distributed by MLS GRID
 - $540,0004 bd3 ba2.3k sqft3325 Clock Tower Cir, Edmond, OK 73034For Sale
 MLS ID #1247771, Matthew Neill, Keller Williams Central OK. MLSOK/OKCMAR as distributed by MLS GRID
 - $617,0004 bd3 ba3.3k sqft1940 Treviso Ct, Edmond, OK 73034For Sale
 MLS ID #1243577, Christie Davis, Keller Williams Realty Elite. MLSOK/OKCMAR as distributed by MLS GRID
 - $599,9005 bd4 ba3.1k sqft8708 Stark St, Edmond, OK 73007For Sale
 MLS ID #1240040, Richelle Byrne, Modern Abode Realty. MLSOK/OKCMAR as distributed by MLS GRID
