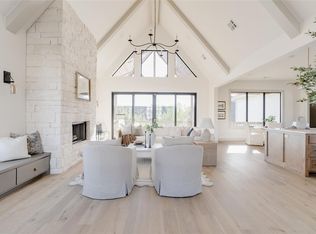
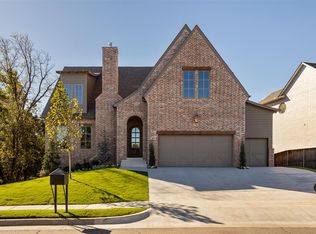
This beautifully designed Parade Home in the desirable Cottage Grove addition pairs timeless architecture with warm, curated interiors. From its light-brick exterior and steeply pitched gables to the oversized divided-light windows and generous motor court, 2816 Evening Stroll Drive makes an immediate impression. Inside, natural light fills the home, highlighting wide-plank wood floors, tailored wall paneling, exposed wood beams and a sophisticated palette that feels elevated and inviting. The main level is designed for everyday living and entertaining, with an open living and dining area flowing into a beautifully appointed kitchen featuring a large island, walk-in pantry with beverage refrigerator. Double sliders open to a covered patio and balcony, creating an easy connection between indoor and outdoor living. The main level also includes a dedicated study, mudroom, powder bath and serene primary suite. The airy primary bathroom connects to a generously sized closet and flows into the laundry room, creating a beautifully functional private retreat. The lower level offers flexibility with three additional bedrooms, two full bathrooms, a second powder bath and a spacious bonus room that can function as a game room, media space or additional living area. An unfinished storage and mechanical room provides valuable storage, while another covered patio opens to the fully fenced backyard. The location is just minutes from the growing Covell and I-35 corridor, residents enjoy convenient access to Crest Fresh Market, Starbucks, Braum’s and an expanding collection of dining and retail amenities, with future development including Whole Foods, Texas Roadhouse and more. 2816 Evening Stroll Drive offers something rare —elegant without being formal, distinctive without being trendy, and designed to feel timeless for years to come.
For sale
$999,999
2816 Evening Stroll Dr, Edmond, OK 73034
4beds
3,676sqft
Single Family Residence
Built in 2025
8,398 Square Feet Lot
$991,600 Zestimate®
$272/sqft
$42/mo HOA
What's special
Beautifully appointed kitchenFully fenced backyardSerene primary suiteAiry primary bathroomLight-brick exteriorLaundry roomGenerously sized closet
- 50 days
- 438
- 36
Zillow last checked:
Listing updated:
Listed by:
Emoly Walters 405-640-8923,
Sage Sotheby's Realty
Source: MLSOK/OKCMAR as distributed by MLS GRID,MLS#: 1247072
Facts & features
Interior
Bedrooms & bathrooms
- Bedrooms: 4
- Bathrooms: 5
- Full bathrooms: 3
- 1/2 bathrooms: 2
Heating
- Has Heating (Unspecified Type)
Cooling
- Has cooling: Yes
Appliances
- Included: Dishwasher, Disposal, Refrigerator, Water Heater, Built-In Electric Oven, Built-In Gas Range
Features
- Paint Woodwork
- Flooring: Carpet, Other, Tile, Wood
- Windows: Double Pane, Vinyl Frame
- Number of fireplaces: 1
- Fireplace features: Electric
Interior area
- Total structure area: 3,676
- Total interior livable area: 3,676 sqft
Property
Parking
- Total spaces: 3
- Parking features: Concrete
- Garage spaces: 3
Features
- Levels: Two
- Stories: 2
- Exterior features: Balcony, Rain Gutters
- Fencing: Wood
Lot
- Size: 8,398 Square Feet
- Features: Interior Lot
Details
- Parcel number: 2816NONEEveningStroll73034
- Special conditions: None
Construction
Type & style
- Home type: SingleFamily
- Architectural style: Other
- Property subtype: Single Family Residence
Materials
- Brick & Frame, Other, Underground
- Foundation: Combination
- Roof: Composition
Condition
- Year built: 2025
Details
- Builder name: MassaRossa Luxury Homes
- Warranty included: Yes
Utilities & green energy
- Utilities for property: High Speed Internet, Public
Community & HOA
HOA
- Has HOA: Yes
- Services included: Common Area Maintenance
- HOA fee: $500 annually
Location
- Region: Edmond
Financial & listing details
- Price per square foot: $272/sqft
- Tax assessed value: $5,267
- Annual tax amount: $61
- Date on market: 8/31/2026
- Listing terms: Cash,Conventional,Lease or Sell,Lease Purchase
- Electric utility on property: Yes
Estimated market value
$991,600
$942,000 - $1.04M
$5,264/mo
Price history
| Date | Event | Price |
|---|---|---|
| 8/31/2026 | Listed for sale | $999,999+3.2%$272/sqft |
Source:  MLSOK/OKCMAR as distributed by MLS GRID #1247072 Report a problem MLSOK/OKCMAR as distributed by MLS GRID #1247072 Report a problem | ||
| 8/24/2026 | Listing removed | $969,000$264/sqft |
Source: MLSOK/OKCMAR as distributed by MLS GRID #1234476 Report a problem | ||
| 6/16/2026 | Price change | $969,000-3.1%$264/sqft |
Source: MLSOK/OKCMAR as distributed by MLS GRID #1234476 Report a problem | ||
| 5/13/2026 | Price change | $999,9900%$272/sqft |
Source: MLSOK/OKCMAR as distributed by MLS GRID #1197765 Report a problem | ||
| 3/12/2026 | Price change | $999,999-2%$272/sqft |
Source: MLSOK/OKCMAR as distributed by MLS GRID #1197765 Report a problem | ||
| 1/4/2026 | Listed for sale | $1,020,000-1.9%$277/sqft |
Source: MLSOK/OKCMAR as distributed by MLS GRID #1197765 Report a problem | ||
| 2/21/2025 | Listed for sale | $1,040,000+1055.6%$283/sqft |
Source: MLSOK/OKCMAR as distributed by MLS GRID #1155390 Report a problem | ||
| 7/9/2024 | Sold | $90,000$24/sqft |
Source: Public Record Report a problem | ||
Public tax history
| Year | Property taxes | Tax assessment |
|---|---|---|
| 2025 | $61 +0.1% | $579 |
| 2024 | $61 +0.8% | $579 |
| 2023 | $60 -0.4% | $579 |
| 2022 | $61 +0.5% | $579 |
| 2021 | $60 -1.2% | $579 |
| 2020 | $61 | $579 |
Find assessor info on the county website
Monthly payment
Est. payment
Payment breakdown
Explore the cost of this home by adjusting the details. Changes won't be saved.Climate risks
Neighborhood: 73034
Nearby schools
Schools provided by the listing agent
- Elementary: Red Bud ES
- Middle: Central MS
- High: Memorial HS
Source: MLSOK/OKCMAR as distributed by MLS GRID. This data may not be complete. We recommend contacting the local school district to confirm school assignments for this home.

Similar homes
- $975,0004 bd4 ba3.6k sqft7524 Walk In The Park Dr, Edmond, OK 73034For Sale
 MLS ID #1224844, Michelle Massie, Modern Abode Realty. MLSOK/OKCMAR as distributed by MLS GRID
 - $950,0004 bd5 ba3.4k sqft7324 Painted Sky Dr, Edmond, OK 73034For Sale
 MLS ID #1249572, Michelle Massie, Modern Abode Realty. MLSOK/OKCMAR as distributed by MLS GRID
 - $1,194,9004 bd4 ba4.3k sqft7217 Sunset Sail Ave, Edmond, OK 73034For Sale
 MLS ID #1252463, Kinsley Houser, Modern Abode Realty. MLSOK/OKCMAR as distributed by MLS GRID
 - $899,9004 bd4 ba3.8k sqft2932 Sandstone Rdg, Edmond, OK 73034For Sale
 MLS ID #1246596, Alexis Burckart, Access Real Estate LLC. MLSOK/OKCMAR as distributed by MLS GRID
