Set on a generous 0.75-acre lot, this five-bedroom, three-and-a-half-bath residence is thoughtfully designed for both everyday living and effortless entertaining. The layout includes multiple living areas, a dedicated study, a well-appointed chef’s kitchen, a 20x30 shop, and a private basketball court. From the entry, the home reveals a carefully considered floor plan, including a discreet pocket office just off the foyer and a conveniently placed powder bath for guests. The main living area is defined by vaulted ceilings and expansive sliding doors that frame the backyard, allowing natural light to pour in while creating a seamless indoor-outdoor connection. The kitchen balances function and design with professional-grade appliances, a built-in refrigerator, streamlined surfaces, and a walk-through butler’s pantry. The adjacent dining area is surrounded by picture windows and anchored by a statement chandelier and built-in buffet. The primary suite offers a spacious retreat, complemented by a bath featuring dual vanities, a walk-in shower, freestanding tub, and refined lighting. A custom walk-through closet connects directly to the utility and mudroom, enhancing daily convenience. Three additional bedrooms on the main level share a full bath, each with its own distinct character. A versatile bonus room just off the living area—ideal as a fifth bedroom, media room, playroom, or lounge—completes the first floor. Upstairs, a secondary living space, an additional bedroom, and a full bath provide flexibility for guests or extended family. Outdoors, a covered patio with a fireplace serves as the focal point of the backyard. Beyond, a playset, trampoline, and basketball court offer recreation, with ample space remaining for a future pool—creating a true extension of the home’s living space.
For sale
Price cut: $10K (7/23)
$910,000
391 Old Creek Rd, Edmond, OK 73034
5beds
3,629sqft
Single Family Residence
Built in 2022
0.76 Acres Lot
$889,900 Zestimate®
$251/sqft
$100/mo HOA
What's special
Basketball courtPrivate basketball courtSeamless indoor-outdoor connectionFreestanding tubWalk-in showerFive-bedroom three-and-a-half-bath residenceBath featuring dual vanities
- 43 days
- 292
- 25
Likely to sell faster than
Zillow last checked:
Listing updated:
Listed by:
Jenna Harper 405-465-6566,
Sage Sotheby's Realty,
Brittany White 678-675-2488,
Sage Sotheby's Realty
Source: MLSOK/OKCMAR as distributed by MLS GRID,MLS#: 1242459
Facts & features
Interior
Bedrooms & bathrooms
- Bedrooms: 5
- Bathrooms: 4
- Full bathrooms: 3
- 1/2 bathrooms: 1
Heating
- Has Heating (Unspecified Type)
Cooling
- Has cooling: Yes
Appliances
- Included: Dishwasher, Disposal, Refrigerator, Water Heater, Electric Oven, Free-Standing Gas Range
Features
- Combo Woodwork
- Flooring: Tile, Wood
- Number of fireplaces: 1
- Fireplace features: Gas Log
Interior area
- Total structure area: 3,629
- Total interior livable area: 3,629 sqft
Property
Parking
- Total spaces: 4
- Parking features: Concrete
- Garage spaces: 4
Features
- Levels: Two
- Stories: 2
- Exterior features: Rain Gutters
- Fencing: Wood
Lot
- Size: 0.76 Acres
- Features: Infill Lot, Interior Lot
Details
- Parcel number: 391NONEOldCreek73034
- Special conditions: None
Construction
Type & style
- Home type: SingleFamily
- Architectural style: Traditional
- Property subtype: Single Family Residence
Materials
- Brick & Frame
- Foundation: Slab
- Roof: Composition
Condition
- Year built: 2022
Community & HOA
HOA
- Has HOA: Yes
- Services included: Gated Entry, Common Area Maintenance
- HOA fee: $1,200 annually
Location
- Region: Edmond
Financial & listing details
- Price per square foot: $251/sqft
- Tax assessed value: $998,467
- Annual tax amount: $11,760
- Date on market: 8/3/2026
- Listing terms: Cash,Conventional,VA
Estimated market value
$889,900
$845,000 - $934,000
$4,489/mo
Price history
| Date | Event | Price |
|---|---|---|
| 7/23/2026 | Price change | $910,000-1.1%$251/sqft |
Source:  MLSOK/OKCMAR as distributed by MLS GRID #1227133 Report a problem MLSOK/OKCMAR as distributed by MLS GRID #1227133 Report a problem | ||
| 7/8/2026 | Price change | $920,000-1.1%$254/sqft |
Source: MLSOK/OKCMAR as distributed by MLS GRID #1227133 Report a problem | ||
| 5/1/2026 | Price change | $930,000-6.9%$256/sqft |
Source: MLSOK/OKCMAR as distributed by MLS GRID #1227133 Report a problem | ||
| 9/11/2025 | Price change | $999,000-2.5%$275/sqft |
Source: MLSOK/OKCMAR as distributed by MLS GRID #1190733 Report a problem | ||
| 7/30/2025 | Price change | $1,025,000-2.4%$282/sqft |
Source: MLSOK/OKCMAR as distributed by MLS GRID #1156696 Report a problem | ||
| 6/27/2025 | Price change | $1,050,000-2.8%$289/sqft |
Source: MLSOK/OKCMAR as distributed by MLS GRID #1156696 Report a problem | ||
| 2/25/2025 | Price change | $1,080,000+1.9%$298/sqft |
Source: MLSOK/OKCMAR as distributed by MLS GRID #1156696 Report a problem | ||
| 9/25/2024 | Price change | $1,060,000-2%$292/sqft |
Source: MLSOK/OKCMAR as distributed by MLS GRID #1134456 Report a problem | ||
| 9/10/2024 | Price change | $1,082,000-0.3%$298/sqft |
Source: MLSOK/OKCMAR as distributed by MLS GRID #1134456 Report a problem | ||
| 7/15/2024 | Listed for sale | $1,085,000+9.1%$299/sqft |
Source: MLSOK/OKCMAR as distributed by MLS GRID #1125380 Report a problem | ||
| 2/22/2023 | Sold | $994,800$274/sqft |
Source: MLSOK/OKCMAR as distributed by MLS GRID #1039136 Report a problem | ||
| 1/30/2023 | Pending sale | $994,800$274/sqft |
Source: MLSOK/OKCMAR as distributed by MLS GRID #1039136 Report a problem | ||
| 1/6/2023 | Price change | $994,800-6.1%$274/sqft |
Source: MLSOK/OKCMAR as distributed by MLS GRID #1039136 Report a problem | ||
| 11/16/2022 | Listed for sale | $1,059,000$292/sqft |
Source: MLSOK/OKCMAR as distributed by MLS GRID #1039136 Report a problem | ||
| 11/12/2022 | Listing removed | -- |
Source: MLSOK/OKCMAR as distributed by MLS GRID #1011305 Report a problem | ||
| 5/28/2022 | Listed for sale | $1,059,000+1516.8%$292/sqft |
Source: MLSOK/OKCMAR as distributed by MLS GRID #1011305 Report a problem | ||
| 5/25/2021 | Sold | $65,500$18/sqft |
Source: Public Record Report a problem | ||
Public tax history
| Year | Property taxes | Tax assessment |
|---|---|---|
| 2025 | $11,750 -0.2% | $109,832 -0.2% |
| 2024 | $11,775 +1132128.8% | $110,069 +1100590% |
| 2023 | $1 | $10 |
| 2022 | $1 | $10 |
| 2021 | -- | $10 |
| 2020 | $1 | $10 |
| 2019 | $1 | $10 |
| 2018 | $1 | $10 |
Find assessor info on the county website
Monthly payment
Est. payment
Payment breakdown
Explore the cost of this home by adjusting the details. Changes won't be saved.Climate risks
Neighborhood: 73034
Nearby schools
Schools provided by the listing agent
- Elementary: Heritage ES
- Middle: Sequoyah MS
- High: North HS
Source: MLSOK/OKCMAR as distributed by MLS GRID. This data may not be complete. We recommend contacting the local school district to confirm school assignments for this home.
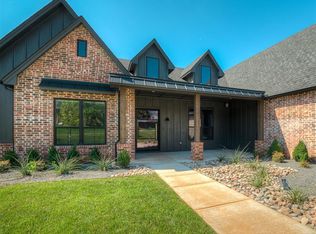

Similar homes
- $699,0004 bd3 ba3.1k sqft499 Old Farm Rd, Edmond, OK 73034For Sale
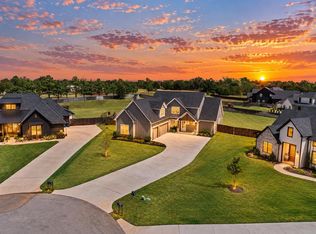 MLS ID #1248039, Karen Blevins, Chinowth & Cohen. MLSOK/OKCMAR as distributed by MLS GRID
 - $799,9004 bd4 ba3.3k sqft460 Old Farm Rd, Edmond, OK 73034For Sale
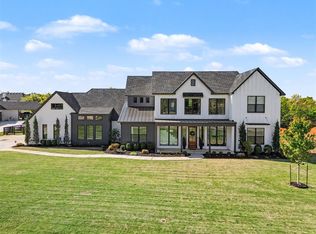 MLS ID #1236014, Destinee Smith, Weichert Realtors, Centennial. MLSOK/OKCMAR as distributed by MLS GRID
 - $995,9005 bd4 ba3.8k sqft1140 Gateway Bridge Rd, Edmond, OK 73034For Sale
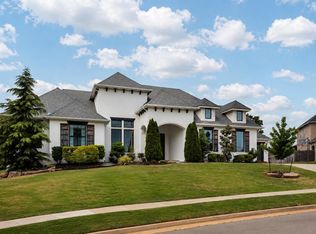 MLS ID #1246297, Jennifer Kragh, Sage Sotheby's Realty. MLSOK/OKCMAR as distributed by MLS GRID
 - $959,0004 bd3 ba3.1k sqft622 Timber Ln, Edmond, OK 73034For Sale
 MLS ID #1242694, Bill Wilson, McGraw REALTORS (BO). MLSOK/OKCMAR as distributed by MLS GRID
