Set in Edmond’s historic Clegern neighborhood, this extensively rebuilt and expanded mid-century home pairs low-slung rooflines, clean geometry and walls of glass with modern construction standards and efficiency. In 2019, the home was taken essentially down to the studs and slab and reimagined from the ground up, with raised 9-foot ceilings and new plumbing, electrical, insulation, HVAC, windows and sheetrock. The design-forward interior features solid white oak flooring, Crestwood cabinetry, Bianco Mustang quartzite countertops, an oversized Ruvati sink, Kohler fixtures, GE Café appliances and a striking living room fireplace. The primary suite includes a renovated bath, generous walk-in closet and nearby office with built-in storage. A separate patio-access flex room works well for hobbies, a small exercise space or outdoor entertaining storage, while existing plumbing adds versatility for future use. Outside, the current owners created a major extension of the living space anchored by a custom steel pavilion and built-in outdoor kitchen with natural-gas grill, generous counter space and storage. A gas firepit, lighted water feature, decorative retaining wall and professionally maintained landscaping complete the setting, with irrigation and drainage updated as part of the same project. The Garage Living-finished garage adds coated flooring, cabinetry and slatwall storage, while the foam-envelope construction contributes to notably low utility usage. With no HOA and a central Edmond setting near downtown, parks, dining and schools, this is a rare combination of mid-century architecture, a comprehensive top-to-bottom rebuild and exceptional outdoor living.
For sale
Price cut: $59.5K (9/17)
$899,500
622 Timber Ln, Edmond, OK 73034
4beds
3,102sqft
Single Family Residence
Built in 1953
0.41 Acres Lot
$868,300 Zestimate®
$290/sqft
$-- HOA
What's special
Lighted water featureGas firepitClean geometryDecorative retaining wallCustom steel pavilionIrrigation and drainage updatedProfessionally maintained landscaping
- 62 days
- 1,013
- 51
Zillow last checked:
Listing updated:
Listed by:
Bill Wilson 405-570-7398,
McGraw REALTORS (BO),
Heather Wall 405-570-7399,
McGraw REALTORS (BO)
Source: MLSOK/OKCMAR as distributed by MLS GRID,MLS#: 1242694
Facts & features
Interior
Bedrooms & bathrooms
- Bedrooms: 4
- Bathrooms: 3
- Full bathrooms: 3
Heating
- Has Heating (Unspecified Type)
Cooling
- Has cooling: Yes
Appliances
- Included: Dishwasher, Disposal, Indoor Grill, Microwave, Refrigerator, Free-Standing Electric Oven, Free-Standing Gas Range
Features
- Combo Woodwork
- Flooring: Carpet, Tile, Wood
- Number of fireplaces: 1
- Fireplace features: Wood Burning
Interior area
- Total structure area: 3,102
- Total interior livable area: 3,102 sqft
Property
Parking
- Total spaces: 2
- Parking features: Concrete
- Garage spaces: 2
- Has uncovered spaces: Yes
Features
- Levels: One
- Stories: 1
- Exterior features: Fire Pit, Outdoor Kitchen, Water Feature
- Fencing: Wood
Lot
- Size: 0.41 Acres
- Features: Interior Lot
Details
- Parcel number: 622NONETimber73034
- Special conditions: None
Construction
Type & style
- Home type: SingleFamily
- Property subtype: Single Family Residence
Materials
- Frame, Stone
- Foundation: Slab
- Roof: Composition
Condition
- Year built: 1953
Details
- Builder name: Darrell Atchley
Utilities & green energy
- Utilities for property: Cable Available, Public
Community & HOA
Location
- Region: Edmond
Financial & listing details
- Price per square foot: $290/sqft
- Tax assessed value: $849,000
- Annual tax amount: $9,821
- Date on market: 8/7/2026
- Electric utility on property: Yes
Estimated market value
$868,300
$825,000 - $912,000
$4,219/mo
Price history
| Date | Event | Price |
|---|---|---|
| 9/17/2026 | Price change | $899,500-6.2%$290/sqft |
Source:  MLSOK/OKCMAR as distributed by MLS GRID #1242694 Report a problem MLSOK/OKCMAR as distributed by MLS GRID #1242694 Report a problem | ||
| 8/7/2026 | Listed for sale | $959,000+12.8%$309/sqft |
Source: MLSOK/OKCMAR as distributed by MLS GRID #1242694 Report a problem | ||
| 9/18/2023 | Sold | $850,000-5.5%$274/sqft |
Source: MLSOK/OKCMAR as distributed by MLS GRID #1080716 Report a problem | ||
| 5/26/2023 | Listed for sale | $899,000+16%$290/sqft |
Source: MLSOK/OKCMAR as distributed by MLS GRID #1063613 Report a problem | ||
| 6/3/2022 | Sold | $775,000-3%$250/sqft |
Source: MLSOK/OKCMAR as distributed by MLS GRID #1006245 Report a problem | ||
| 5/11/2022 | Pending sale | $799,000$258/sqft |
Source: MLSOK/OKCMAR as distributed by MLS GRID #1006245 Report a problem | ||
| 4/28/2022 | Listed for sale | $799,000+219.6%$258/sqft |
Source: MLSOK/OKCMAR as distributed by MLS GRID #1006245 Report a problem | ||
| 11/28/2017 | Sold | $250,000+42.9%$81/sqft |
Source: Public Record Report a problem | ||
| 11/7/2005 | Sold | $175,000$56/sqft |
Source: Public Record Report a problem | ||
Public tax history
| Year | Property taxes | Tax assessment |
|---|---|---|
| 2025 | $9,821 +0.1% | $93,390 |
| 2024 | $9,809 | $93,390 +9.4% |
| 2023 | -- | $85,360 +44.2% |
| 2022 | $2,476 -57.9% | $59,199 +3% |
| 2021 | $5,882 -4% | $57,475 -2.8% |
| 2020 | $6,127 +156% | $59,125 +123% |
| 2019 | $2,393 -2.4% | $26,510 +1.5% |
| 2018 | $2,451 +13.8% | $26,125 +22.6% |
| 2017 | $2,154 | $21,312 |
| 2016 | $2,154 +0.2% | $21,312 +0% |
| 2015 | $2,150 +0.3% | $21,311 0% |
| 2014 | $2,144 | $21,312 |
| 2013 | -- | $21,312 +2.9% |
| 2012 | -- | $20,715 -0.4% |
| 2011 | -- | $20,789 |
| 2010 | -- | $20,789 +2.9% |
| 2009 | -- | $20,198 +5% |
| 2008 | -- | $19,236 -0.4% |
| 2007 | -- | $19,312 |
| 2006 | -- | $19,312 +62.8% |
| 2005 | -- | $11,863 -88.5% |
| 2004 | $1,083 | $102,714 +809.2% |
| 2003 | -- | $11,297 -15.6% |
| 2002 | -- | $13,388 |
| 2001 | -- | $13,388 |
| 2000 | -- | $13,388 +29.2% |
| 1999 | -- | $10,360 |
Find assessor info on the county website
Monthly payment
Est. payment
Payment breakdown
Explore the cost of this home by adjusting the details. Changes won't be saved.Climate risks
Neighborhood: Clegern Place
Nearby schools
Schools provided by the listing agent
- Elementary: Will Rogers ES
- Middle: Central MS
- High: Memorial HS
Source: MLSOK/OKCMAR as distributed by MLS GRID. This data may not be complete. We recommend contacting the local school district to confirm school assignments for this home.
Similar homes
- $865,0004 bd5 ba3.7k sqft2924 Sandstone Rdg, Edmond, OK 73034For Sale
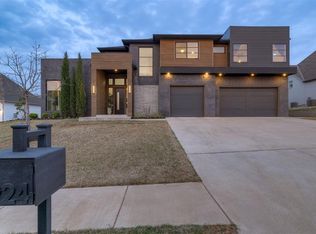 MLS ID #1251980, Cheri Rollins, The Agency. MLSOK/OKCMAR as distributed by MLS GRID
 - $950,0004 bd5 ba3.4k sqft7324 Painted Sky Dr, Edmond, OK 73034For Sale
 MLS ID #1249572, Michelle Massie, Modern Abode Realty. MLSOK/OKCMAR as distributed by MLS GRID
 - $910,0005 bd4 ba3.6k sqft391 Old Creek Rd, Edmond, OK 73034For Sale
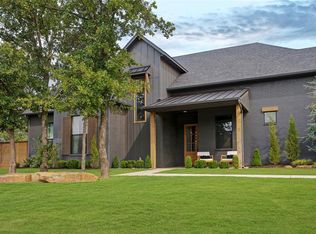 MLS ID #1242459, Jenna Harper, Sage Sotheby's Realty. MLSOK/OKCMAR as distributed by MLS GRID
 - $995,9005 bd4 ba3.8k sqft1140 Gateway Bridge Rd, Edmond, OK 73034For Sale
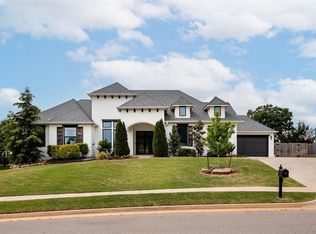 MLS ID #1246297, Jennifer Kragh, Sage Sotheby's Realty. MLSOK/OKCMAR as distributed by MLS GRID
