Rare opportunity in Edmond schools featuring approximately 4,600+ square feet of combined living space across a main residence and fully independent guest house on approximately one acre. With up to 6 bedrooms, 4.5 bathrooms, and four garage spaces between the two residences, the property offers a level of flexibility that is difficult to find without sacrificing privacy or space.
The main residence offers approximately 3,229 square feet with 3 bedrooms, 3 full baths, multiple living areas, formal dining, and a bright interior filled with natural light, as well as a two-car garage. A flexible room off the hallway can serve as a 4th bedroom, office, or bonus space depending on your needs. The primary suite includes private deck access, while the large covered patio extends the living space outdoors beneath a mature tree canopy.
The extensively updated detached guest house adds approximately 1,445 square feet of fully independent living space plus its own two-car garage. It includes a full kitchen, living area, 2 bedrooms, 1.5 baths, laundry, and a flexible bunk or office area. Whether used for extended family, guests, a private workspace, or additional income, the separation between the two residences creates options that are rarely available in this area.
The guest house has also been successfully utilized as a short-term rental with a consistent income history. Seller can provide guest house rental history and financial details upon request.
Extensive updates and system improvements have been completed throughout the property in recent years, including major improvements to the detached guest house living space. Seller can provide detailed updates and repair history upon request.
With a corner-lot setting, mature trees, and two fully functional living spaces, this property offers a rare combination of flexibility, privacy, and functionality within the Chisholm Elementary area.
For sale
Price cut: $15K (10/7)
$850,000
2904 Arrowhead Dr, Edmond, OK 73013
4beds
3,229sqft
Single Family Residence
Built in 1975
1 Acres Lot
$821,400 Zestimate®
$263/sqft
$-- HOA
What's special
Mature tree canopyApproximately one acreTwo-car garageMature treesFour garage spacesFormal diningCorner-lot setting
- 163 days
- 961
- 87
Zillow last checked:
Listing updated:
Listed by:
Homer Adams 405-921-9434,
Adams Family Real Estate LLC
Source: MLSOK/OKCMAR as distributed by MLS GRID,MLS#: 1226450
Facts & features
Interior
Bedrooms & bathrooms
- Bedrooms: 4
- Bathrooms: 3
- Full bathrooms: 3
Heating
- Has Heating (Unspecified Type)
Cooling
- Has cooling: Yes
Appliances
- Included: Dishwasher, Microwave, Built-In Electric Oven, Free-Standing Electric Range
Features
- Combo Woodwork, Stained Wood
- Flooring: Combination, Carpet, Tile, Wood
- Number of fireplaces: 1
- Fireplace features: Masonry
Interior area
- Total structure area: 3,229
- Total interior livable area: 3,229 sqft
Property
Parking
- Total spaces: 2
- Parking features: Concrete
- Garage spaces: 2
- Has uncovered spaces: Yes
Features
- Levels: Two
- Stories: 2
- Exterior features: Balcony
- Fencing: Combination
Lot
- Size: 1 Acres
- Features: Corner Lot, Wooded
Details
- Additional structures: Accessory Dwelling Unit
- Parcel number: 2904NONEArrowhead73013
- Special conditions: None
Construction
Type & style
- Home type: SingleFamily
- Architectural style: Ranch,Traditional
- Property subtype: Single Family Residence
Materials
- Brick
- Foundation: Slab
- Roof: Composition
Condition
- Year built: 1975
Utilities & green energy
- Sewer: Septic Tank
- Water: Well
- Utilities for property: Cable Available
Community & HOA
Location
- Region: Edmond
Financial & listing details
- Price per square foot: $263/sqft
- Tax assessed value: $558,967
- Annual tax amount: $6,466
- Date on market: 5/1/2026
- Electric utility on property: Yes
Estimated market value
$821,400
$780,000 - $862,000
$3,030/mo
Price history
| Date | Event | Price |
|---|---|---|
| 10/7/2026 | Price change | $850,000-1.7%$263/sqft |
Source:  MLSOK/OKCMAR as distributed by MLS GRID #1226450 Report a problem MLSOK/OKCMAR as distributed by MLS GRID #1226450 Report a problem | ||
| 9/24/2026 | Price change | $865,000-1.1%$268/sqft |
Source: MLSOK/OKCMAR as distributed by MLS GRID #1226450 Report a problem | ||
| 6/19/2026 | Price change | $875,000-2.8%$271/sqft |
Source: MLSOK/OKCMAR as distributed by MLS GRID #1226450 Report a problem | ||
| 6/11/2026 | Price change | $900,000-2.7%$279/sqft |
Source: MLSOK/OKCMAR as distributed by MLS GRID #1226450 Report a problem | ||
| 5/29/2026 | Price change | $925,000-2.6%$286/sqft |
Source: MLSOK/OKCMAR as distributed by MLS GRID #1226450 Report a problem | ||
| 5/14/2026 | Price change | $949,700-1.8%$294/sqft |
Source: MLSOK/OKCMAR as distributed by MLS GRID #1226450 Report a problem | ||
| 5/1/2026 | Listed for sale | $967,000+83.2%$299/sqft |
Source: MLSOK/OKCMAR as distributed by MLS GRID #1226450 Report a problem | ||
| 10/24/2022 | Listing removed | -- |
Source:  RE/Max of Oklahoma Report a problem RE/Max of Oklahoma Report a problem | ||
| 5/5/2022 | Pending sale | $527,700-6.8%$163/sqft |
Source: RE/Max of Oklahoma #2206398 Report a problem | ||
| 5/4/2022 | Sold | $566,000+7.3%$175/sqft |
Source:  MLS Technology, Inc. #2206398 Report a problem MLS Technology, Inc. #2206398 Report a problem | ||
| 3/14/2022 | Pending sale | $527,700$163/sqft |
Source: MLS Technology, Inc. #2206398 Report a problem | ||
| 3/12/2022 | Listed for sale | $527,700$163/sqft |
Source: MLS Technology, Inc. #2206398 Report a problem | ||
Public tax history
| Year | Property taxes | Tax assessment |
|---|---|---|
| 2025 | $6,466 +5.1% | $61,485 +5% |
| 2024 | $6,150 +5.8% | $58,558 +5% |
| 2023 | $5,813 +37.8% | $55,770 +38.3% |
| 2022 | $4,219 +8.3% | $40,323 +5% |
| 2021 | $3,896 +1.8% | $38,403 +3% |
| 2020 | $3,825 +15.8% | $37,285 +3% |
| 2019 | $3,302 +3.1% | $36,199 +3% |
| 2018 | $3,203 -12.1% | $35,145 -0.6% |
| 2017 | $3,644 | $35,356 +3% |
| 2016 | $3,644 +3.3% | $34,325 +3% |
| 2015 | $3,527 +6.6% | $33,326 +3% |
| 2014 | $3,310 | $32,355 +3% |
| 2013 | -- | $31,413 +2.4% |
| 2012 | -- | $30,679 -0.6% |
| 2011 | -- | $30,860 -0.6% |
| 2010 | -- | $31,040 +0.4% |
| 2009 | -- | $30,905 -1.2% |
| 2008 | -- | $31,272 +5% |
| 2007 | -- | $29,783 +5% |
| 2006 | -- | $28,365 +14.1% |
| 2005 | -- | $24,855 -88.5% |
| 2004 | $2,385 | $215,209 +809.1% |
| 2003 | -- | $23,672 +10.2% |
| 2002 | -- | $21,472 |
| 2001 | -- | $21,472 +9.3% |
| 2000 | -- | $19,640 -6.3% |
| 1999 | -- | $20,960 |
Find assessor info on the county website
Monthly payment
Est. payment
Payment breakdown
Explore the cost of this home by adjusting the details. Changes won't be saved.Climate risks
Neighborhood: Arrowhead Hills
Nearby schools
Schools provided by the listing agent
- Elementary: Chisholm ES
- Middle: Cimarron MS
- High: Memorial HS
Source: MLSOK/OKCMAR as distributed by MLS GRID. This data may not be complete. We recommend contacting the local school district to confirm school assignments for this home.
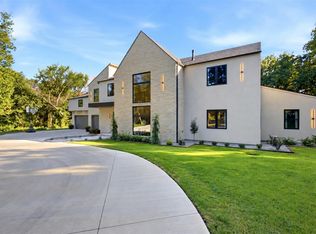

Similar homes
- $789,0003 bd3 ba2.8k sqft3318 E 44th St, Edmond, OK 73013For Sale
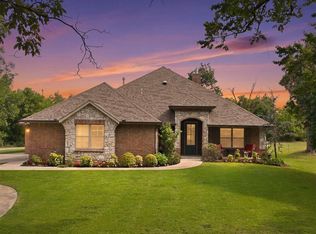 MLS ID #1237153, Josh Claybrook, White Oak Real Estate Group. MLSOK/OKCMAR as distributed by MLS GRID
 - $679,0005 bd4 ba4k sqft7416 NE 133rd St, Edmond, OK 73013For Sale
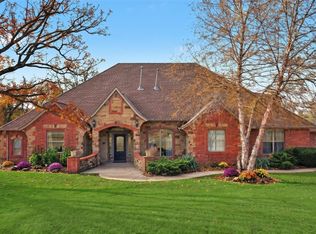 MLS ID #1252145, Kristy Beissel, Whittington Realty. MLSOK/OKCMAR as distributed by MLS GRID
 - $950,0003 bd5 ba4.2k sqft3320 NE 122nd St, Edmond, OK 73013For Sale
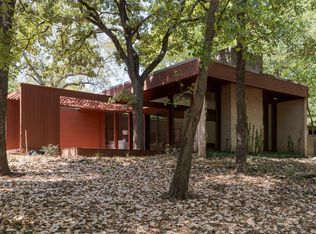 MLS ID #1249822, Sarah Bytyqi, Verbode. MLSOK/OKCMAR as distributed by MLS GRID
 - $695,0004 bd3 ba3.2k sqft2901 NE 120th St, Oklahoma City, OK 73131For Sale
 MLS ID #1251158, Diana Duncan, Sage Sotheby's Realty. MLSOK/OKCMAR as distributed by MLS GRID
