This property is truly stunning and offers an incredible combination of privacy, space, quality finishes, and amenities!
The property features a gated private entrance and has been beautifully remodeled with quality colors and finishes throughout. The main home offers a flexible floor plan with four bedrooms and two living areas, currently configured with one spacious main living area and a theater room. The flooring includes a combination of porcelain tile, wood flooring, and ceramic tile, while the bathrooms have been fully remodeled with beautiful, updated finishes.
The main living room features a wood-burning fireplace, built-in bookcases, and additional custom built-ins, creating a warm and inviting space for relaxing or entertaining.
The property also includes a fully remodeled detached ADU, offering its own living area, dining space, kitchen, bathroom, and bedroom. Currently used as a guest house and gym, this versatile space provides endless possibilities for guests, extended family, or additional living accommodations.
The oversized detached garage offers plenty of room for up to three vehicles, along with additional space for storage and projects. Outside, you’ll find a beautiful inground pool, storm shelter, gazebo, and plenty of additional parking for an RV, boat, or whatever your needs may be.
The entire property is fenced, with the back acre separately fenced and ready for livestock. With so much space, privacy, and flexibility, this property truly has something for everyone.
As an added bonus, the commercial-grade Christmas lights are included with the purchase!
Conveniently located with easy access to Edmond and I-35, this one-of-a-kind property offers a rare opportunity to enjoy country-style space and privacy while remaining close to everything you need.
There is so much to see and appreciate here—you’re going to love it! Come take a look and experience this incredible property for yourself!
For sale
$750,000
600 Sherwood Ln, Edmond, OK 73034
4beds
2,583sqft
Single Family Residence
Built in 1974
2.5 Acres Lot
$-- Zestimate®
$290/sqft
$17/mo HOA
What's special
Beautiful inground poolStorm shelterGated private entranceWood-burning fireplaceWood flooringTheater room
- 6 days
- 1,130
- 88
Zillow last checked:
Listing updated:
Listed by:
Paul Brooks 405-990-0548,
RE/MAX Preferred,
Frances Brooks 405-354-9360,
RE/MAX Preferred
Source: MLSOK/OKCMAR as distributed by MLS GRID,MLS#: 1247593
Facts & features
Interior
Bedrooms & bathrooms
- Bedrooms: 4
- Bathrooms: 4
- Full bathrooms: 3
- 1/2 bathrooms: 1
Primary bedroom
- Description: Full Bath,Remodeled,Shower,Walk In Closet
Bedroom
- Description: Remodeled
Bedroom
- Description: Remodeled
Bedroom
- Description: Remodeled
Bathroom
- Description: Full Bath,Remodeled
Bathroom
- Description: Remodeled
Kitchen
- Description: Remodeled
Kitchen
- Description: Remodeled
Living room
- Description: Built Ins,Remodeled
Living room
- Description: Bookcase,Fireplace,Remodeled
Living room
- Description: Remodeled
Heating
- Has Heating (Unspecified Type)
Cooling
- Has cooling: Yes
Appliances
- Included: Dishwasher, Disposal, Microwave, Water Heater, Built-In Electric Oven, Built-In Gas Range
Features
- Combo Woodwork, Paint Woodwork
- Flooring: Combination, Other, Tile, Wood
- Number of fireplaces: 1
- Fireplace features: Masonry
Interior area
- Total structure area: 2,583
- Total interior livable area: 2,583 sqft
Video & virtual tour
Property
Parking
- Total spaces: 3
- Parking features: Additional Parking, Asphalt, Backyard, Other
- Garage spaces: 3
Features
- Levels: One and One Half
- Stories: 1.5
- Has private pool: Yes
- Pool features: See Remarks
- Fencing: Cross Fenced
Lot
- Size: 2.5 Acres
- Dimensions: 169 x 633
- Features: Interior Lot
Details
- Additional structures: Accessory Dwelling Unit
- Parcel number: 600NONESherwood73034
- Special conditions: None
Construction
Type & style
- Home type: SingleFamily
- Architectural style: Traditional
- Property subtype: Single Family Residence
Materials
- Brick, Brick & Frame
- Foundation: Slab
- Roof: Composition
Condition
- Year built: 1974
Utilities & green energy
- Sewer: Septic Tank
- Water: Well
- Utilities for property: Public
Community & HOA
HOA
- Has HOA: Yes
- HOA fee: $200 annually
Location
- Region: Edmond
Financial & listing details
- Price per square foot: $290/sqft
- Tax assessed value: $424,387
- Annual tax amount: $5,182
- Date on market: 9/3/2026
- Listing terms: Cash,Conventional,Sell FHA or VA
- Electric utility on property: Yes
Estimated market value
Not available
Estimated sales range
Not available
Not available
Price history
| Date | Event | Price |
|---|---|---|
| 9/3/2026 | Listed for sale | $750,000+76.5%$290/sqft |
Source:  MLSOK/OKCMAR as distributed by MLS GRID #1247593 Report a problem MLSOK/OKCMAR as distributed by MLS GRID #1247593 Report a problem | ||
| 10/31/2022 | Sold | $425,000$165/sqft |
Source: MLSOK/OKCMAR as distributed by MLS GRID #1029722 Report a problem | ||
| 9/29/2022 | Pending sale | $425,000$165/sqft |
Source: MLSOK/OKCMAR as distributed by MLS GRID #1029722 Report a problem | ||
| 9/27/2022 | Price change | $425,000-5.6%$165/sqft |
Source: MLSOK/OKCMAR as distributed by MLS GRID #1029722 Report a problem | ||
| 9/23/2022 | Listed for sale | $450,000$174/sqft |
Source: MLSOK/OKCMAR as distributed by MLS GRID #1029722 Report a problem | ||
| 9/21/2022 | Pending sale | $450,000$174/sqft |
Source: MLSOK/OKCMAR as distributed by MLS GRID #1029722 Report a problem | ||
| 9/13/2022 | Listed for sale | $450,000+62.2%$174/sqft |
Source: MLSOK/OKCMAR as distributed by MLS GRID #1029722 Report a problem | ||
| 8/6/2020 | Sold | $277,500$107/sqft |
Source: Public Record Report a problem | ||
Public tax history
| Year | Property taxes | Tax assessment |
|---|---|---|
| 2025 | $5,161 +0.2% | $46,683 +0.2% |
| 2024 | $5,153 +6% | $46,606 +3% |
| 2023 | $4,862 +107.9% | $45,249 +103.1% |
| 2022 | $2,338 | $22,283 -25.8% |
| 2021 | -- | $30,011 +89.1% |
| 2020 | $1,654 | $15,870 +3% |
| 2019 | $1,654 +2.9% | $15,408 |
| 2018 | $1,608 -0.5% | $15,408 -0.8% |
| 2017 | $1,616 +3.2% | $15,530 +3% |
| 2016 | $1,566 | $15,077 |
| 2015 | $1,566 +7.5% | $15,077 +6.1% |
| 2014 | $1,456 +7.7% | $14,212 -5.6% |
| 2013 | $1,352 | $15,052 +1.2% |
| 2012 | -- | $14,877 +13.2% |
| 2011 | -- | $13,141 |
| 2010 | -- | $13,141 -6.9% |
| 2008 | $1,557 +11.4% | $14,116 +3.3% |
| 2007 | $1,398 | $13,669 0% |
| 2006 | -- | $13,675 +2% |
| 2005 | $1,371 +5.8% | $13,410 +5.3% |
| 2004 | $1,296 -2.5% | $12,729 -87.4% |
| 2003 | $1,329 +4.4% | $101,029 +5% |
| 2002 | $1,273 | $96,218 +745.1% |
| 2001 | -- | $11,386 |
Find assessor info on the county website
Monthly payment
Est. payment
Payment breakdown
Explore the cost of this home by adjusting the details. Changes won't be saved.Climate risks
Neighborhood: 73034
Nearby schools
Schools provided by the listing agent
- Elementary: Heritage ES
- Middle: Sequoyah MS
- High: North HS
Source: MLSOK/OKCMAR as distributed by MLS GRID. This data may not be complete. We recommend contacting the local school district to confirm school assignments for this home.

Similar homes
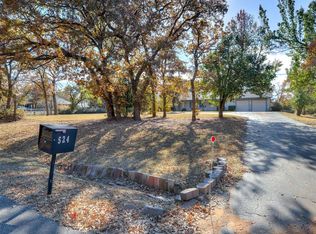
- $589,0004 bd3 ba2.8k sqft674 Stone Brg, Edmond, OK 73034For Sale
 MLS ID #1246151, David Oliver, Sage Sotheby's Realty. MLSOK/OKCMAR as distributed by MLS GRID
 - $799,9004 bd4 ba3.3k sqft460 Old Farm Rd, Edmond, OK 73034For Sale
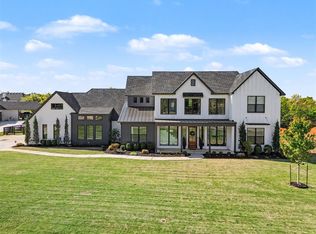 MLS ID #1236014, Destinee Smith, Weichert Realtors, Centennial. MLSOK/OKCMAR as distributed by MLS GRID
 - $--4 bd3 ba2.2k sqft739 Green Meadows Ct, Edmond, OK 73025Auction
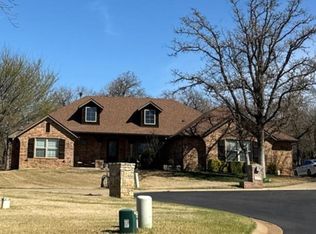 ServiceLink Auction
 - $635,0004 bd4 ba2.6k sqft280 Old Farm Rd, Edmond, OK 73034For Sale
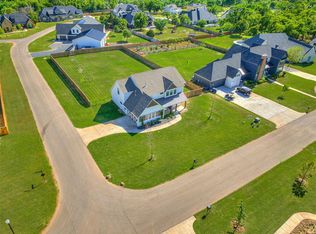 MLS ID #1228952, Jennifer Aguilar, ERA Courtyard Real Estate. MLSOK/OKCMAR as distributed by MLS GRID
