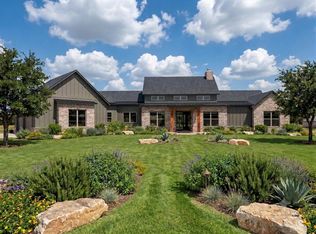
Nestled among mature trees in Lost Creek, Edmond's newest gated community, this stunning custom home offers nearly 3,000 square feet, oversized homesites, paved roads, and a peaceful setting where luxury meets nature. Thoughtfully designed with 4 bedrooms, 3 full baths, 1 powder bath, a dedicated study, and an oversized side-entry 3-car garage, this home blends timeless style with everyday functionality. A welcoming covered front porch and beautiful curb appeal lead into a light-filled interior featuring soaring 12-foot ceilings, rich wood flooring, tall baseboards, Swiss Coffee walls, and striking wood beam details. Off the entry, the private study showcases sage green walls, a designer wallpaper ceiling, and double pocket doors. The open-concept living, dining, and kitchen create an ideal entertaining space overlooking the expansive covered patio and wooded backyard. The living room features exposed beams, custom pale oak built-ins, and a stunning fireplace with stained wood paneling. The designer kitchen offers pale oak cabinetry, stone countertops, brass hardware, statement lighting, a custom vent hood, and an oversized walk-in pantry complete with cabinetry, shelving, stone counters, tile backsplash, and additional prep space. The secluded primary suite occupies its own private wing and overlooks the tranquil backyard. The luxurious ensuite features a spa-inspired wet room, dual vanities, brass fixtures, private water closet, stone tile flooring, and an expansive walk-in closet. Three spacious secondary bedrooms include a true mother-in-law suite with its own private bath. Additional highlights include a stylish mud bench with built-in storage, an oversized utility room with sink, cabinetry, designer lighting, and brass fixtures, plus an expansive covered back patio perfect for enjoying the peaceful wooded surroundings. Experience the beauty of Lost Creek, where gated privacy, oversized lots, and mature trees.
For sale
$805,000
13297 Lost Creek Dr, Edmond, OK 73013
4beds
2,960sqft
Single Family Residence
Built in ----
0.77 Acres Lot
$778,200 Zestimate®
$272/sqft
$38/mo HOA
What's special
Striking wood beam detailsStone countertopsDouble pocket doorsBrass fixturesBrass hardwareSwiss coffee wallsWelcoming covered front porch
- 9 days |
- 301 |
- 4 |
Likely to sell faster than
Zillow last checked:
Listing updated:
Listed by:
Jennifer Aguilar 405-388-6545,
ERA Courtyard Real Estate
Source: MLSOK/OKCMAR as distributed by MLS GRID,MLS#: 1243383
Facts & features
Interior
Bedrooms & bathrooms
- Bedrooms: 4
- Bathrooms: 4
- Full bathrooms: 3
- 1/2 bathrooms: 1
Heating
- Has Heating (Unspecified Type)
Cooling
- Has cooling: Yes
Features
- Number of fireplaces: 2
Interior area
- Total structure area: 2,960
- Total interior livable area: 2,960 sqft
Property
Parking
- Total spaces: 3
- Parking features: Garage
- Garage spaces: 3
Features
- Levels: One
- Stories: 1
- Patio & porch: Patio, Porch
- Exterior features: Rain Gutters
Lot
- Size: 0.77 Acres
- Features: Interior Lot, Wooded
Details
- Parcel number: 13297NONELostCreek73034
- Special conditions: None
Construction
Type & style
- Home type: SingleFamily
- Architectural style: Craftsman
- Property subtype: Single Family Residence
Materials
- Brick & Frame, Masonry Vaneer
- Foundation: Pillar/Post/Pier
- Roof: Composition
Details
- Builder name: Heim Custom Homes
Community & HOA
HOA
- Has HOA: Yes
- Services included: Gated Entry, Greenbelt
- HOA fee: $450 annually
Location
- Region: Edmond
Financial & listing details
- Price per square foot: $272/sqft
- Date on market: 8/7/2026
Estimated market value
$778,200
$739,000 - $817,000
Not available
Price history
| Date | Event | Price |
|---|---|---|
| 8/7/2026 | Listed for sale | $805,000$272/sqft |
Source:  MLSOK/OKCMAR as distributed by MLS GRID #1243383 Report a problem MLSOK/OKCMAR as distributed by MLS GRID #1243383 Report a problem | ||
Public tax history
Tax history is unavailable.
Monthly payment
Est. payment
Payment breakdown
Explore the cost of this home by adjusting the details. Changes won't be saved.Climate risks
Neighborhood: 73013
Nearby schools
GreatSchools rating
- 7/10Charter Oak Elementary SchoolGrades: PK-4Distance: 4.8 mi
- 8/10Guthrie Junior High SchoolGrades: 7-8Distance: 9.6 mi
- 3/10Guthrie High SchoolGrades: 9-12Distance: 10.6 mi
Schools provided by the listing agent
- Elementary: Guthrie Upper ES
- Middle: Guthrie JHS
- High: Guthrie HS
Source: MLSOK/OKCMAR as distributed by MLS GRID. This data may not be complete. We recommend contacting the local school district to confirm school assignments for this home.
- $849,9004 bd4 ba3.1k sqft13225 Lost Creek Dr, Edmond, OK 73013For Sale

- $1,080,9005 bd5 ba3.6k sqft13254 Lost Creek Blvd, Edmond, OK 73034For Sale
- $--2.5 acres2100 W Simmons Rd, Edmond, OK 73034Off Market
- $930,200-- bd-- ba4.5k sqft1951 W Simmons Rd, Edmond, OK 73034Off Market
- $376,800-- bd-- ba1.9k sqft8474 Venezia Ln, Edmond, OK 73034Off Market
- $402,0004 bd3 ba2.2k sqft8508 Venezia Ln, Edmond, OK 73034Off Market
- $406,5003 bd2 ba2.2k sqft8434 Venezia Ln, Edmond, OK 73034Off Market
- $408,5004 bd3 ba2.2k sqft8538 Venezia Ln, Edmond, OK 73034Off Market
A local agent can set up tours, give advice and negotiate with sellers.
Similar homes
- $798,0004 bd4 ba2.9k sqft13001 S Coltrane Rd, Edmond, OK 73034For Sale
 MLS ID #1218493, Jennifer Aguilar, ERA Courtyard Real Estate. MLSOK/OKCMAR as distributed by MLS GRID
 - $1,080,9005 bd5 ba3.6k sqft13254 Lost Creek Blvd, Edmond, OK 73034For SaleMLS ID #1243604, Kate Hunt, Heather & Company Realty Group. MLSOK/OKCMAR as distributed by MLS GRID
- $799,9003 bd3 ba3.1k sqft2316 Pallante St, Edmond, OK 73034For Sale
 MLS ID #1244305, Michelle Massie, Modern Abode Realty. MLSOK/OKCMAR as distributed by MLS GRID
 - $759,9004 bd4 ba3.3k sqft3109 Basanova Dr, Edmond, OK 73034For Sale
 MLS ID #1243222, Katelyn Shaffer, Access Real Estate LLC. MLSOK/OKCMAR as distributed by MLS GRID
 - $895,5004 bd4 ba4.2k sqft400 Heritage Blvd, Edmond, OK 73003For SaleMLS ID #1217344, Karen Blevins, Chinowth & Cohen. MLSOK/OKCMAR as distributed by MLS GRID
- $780,5005 bd4 ba3.1k sqft7960 Stagecoach Cir, Arcadia, OK 73007For SaleMLS ID #1239640, Lauren Wright, Keller Williams Realty Elite. MLSOK/OKCMAR as distributed by MLS GRID
- $649,2504 bd3 ba3.7k sqft1708 Bunting Ln, Edmond, OK 73034For SaleMLS ID #1234525, Tania Lavi, The Agency. MLSOK/OKCMAR as distributed by MLS GRID
- $749,0004 bd4 ba3k sqft13000 Stagecoach Trl, Arcadia, OK 73007For SaleMLS ID #1239637, Lauren Wright, Keller Williams Realty Elite. MLSOK/OKCMAR as distributed by MLS GRID
- $799,9003 bd4 ba2.7k sqft2324 Pallante St, Edmond, OK 73034For SaleMLS ID #1226013, Michelle Massie, Modern Abode Realty. MLSOK/OKCMAR as distributed by MLS GRID
- $690,0004 bd3 ba2.9k sqft8395 Talking Stick, Arcadia, OK 73007For SaleMLS ID #1225285, Patricia Azzam, Chalk Realty LLC. MLSOK/OKCMAR as distributed by MLS GRID
- $873,9004 bd3 ba3.3k sqft7125 Sunset Sail Ave, Edmond, OK 73034For SaleMLS ID #1240675, Michelle Massie, Modern Abode Realty. MLSOK/OKCMAR as distributed by MLS GRID
- $524,9003 bd3 ba2.3k sqft13132 Painted Sky, Arcadia, OK 73007For SaleMLS ID #1240216, Kelsy Webb, Chinowth & Cohen. MLSOK/OKCMAR as distributed by MLS GRID
- $649,9004 bd3 ba2.8k sqft8124 Goldfinch Dr, Guthrie, OK 73044New ConstructionMLSOK/OKCMAR as distributed by MLS GRID
- $734,9004 bd3 ba2.7k sqft14100 Magnolia Ln, Jones, OK 73049New ConstructionMLSOK/OKCMAR as distributed by MLS GRID
- $995,0004 bd4 ba3.4k sqft6201 Canopy Ln, Edmond, OK 73025For SaleMLS ID #1226083, Karen Blevins, Chinowth & Cohen. MLSOK/OKCMAR as distributed by MLS GRID
- $530,0005 bd3 ba2.5k sqft11573 Ward Rd, Edmond, OK 73034For SaleMLS ID #1239721, Kristie Wirth, 405 Home Store. MLSOK/OKCMAR as distributed by MLS GRID
- $785,0004 bd5 ba4.4k sqft8217 NW 125th St, Oklahoma City, OK 73142For SaleMLS ID #1222885, Regan Buscemi-Forrest, RE/MAX First. MLSOK/OKCMAR as distributed by MLS GRID
- $990,0004 bd4 ba3.6k sqft3208 Hidden Creek Ct, Edmond, OK 73034For SaleMLS ID #1222285, Amber McCullough, T Adams & Co Real Estate, Llc. MLSOK/OKCMAR as distributed by MLS GRID
- $515,0004 bd3 ba2.1k sqft8080 Longbow, Arcadia, OK 73007For SaleMLS ID #1232393, Jennifer Aguilar, ERA Courtyard Real Estate. MLSOK/OKCMAR as distributed by MLS GRID
- $599,0004 bd3 ba2.7k sqft8110 Goldfinch Dr, Guthrie, OK 73044For SaleMLS ID #1217874, Regan Buscemi-Forrest, RE/MAX First. MLSOK/OKCMAR as distributed by MLS GRID
